Skip main navigation
For sale
  • $299,000

    1606 Montgomery St, Urbana, IL 61802

    4beds
    2,233sqft
    : 
    $2,149/mo
    Get pre-qualified
    Single Family Residence
    Built in 2003
    5,662 Square Feet Lot
    $292,700 Zestimate®
    $134/sqft
    $-- HOA

    What's special

    Fully vinyl fenced yardPrivate ensuitePrivate patioSleek stainless steel appliancesGourmet kitchenCustom tile backsplashGranite surfaces
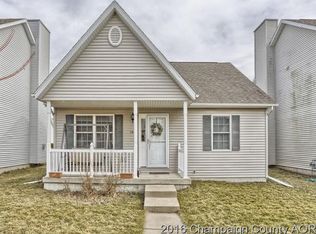
    Just minutes from the University of Illinois, near shopping, restaurants and schools. This refined 4-bedroom, 2.5-bath residence blends modern updates with timeless comfort. The gourmet kitchen is a showpiece, featuring granite surfaces, a custom tile backsplash, and sleek stainless steel appliances, complemented by both casual and formal dining spaces. The living room’s gas fireplace adds warmth and elegance, while the spacious 4 bedroom, including a primary suite with dual closets and a private ensuite that offer restful retreats. A full unfinished basement provides exceptional potential for future living space and an already separate fully equipped storage room. Outdoors, enjoy a private patio, fully vinyl fenced yard, and a 2-car garage, completing a home designed for convenience and elevated everyday living.
    22 days
    |
    738
    |
    59
    |

    Zillow last checked:

    Listing updated:

    Listed by:

    LAURA HALE 812-870-4781,

    CENTURY 21 ELITE

    Source: THAAR,MLS#: 110082MLS Logo

      Facts & features

      Interior

      Bedrooms & bathrooms
      • Bedrooms: 4
      • Bathrooms: 3
      • Full bathrooms: 2
      • 1/2 bathrooms: 1
      Primary bedroom
      • Level: Second
      Bedroom 2
      • Level: Second
      Bedroom 3
      • Level: Second
      Bedroom 4
      • Level: Second
      Bathroom 1
      • Level: First
      Bathroom 2
      • Level: Second
      Bathroom 3
      • Level: Second
      Heating
      • Natural Gas
      Cooling
      • Central Air
      Appliances
      • Included: Dishwasher, Refrigerator, Elec. Range/Oven, Microwave, Washer, Dryer
      Features
      • New Paint, Ceiling Fan(s), Walk-In Closet(s), Granite Counters
      • Flooring: Ceramic Tile, Carpet, Laminate
      • Windows: Vinyl Clad, Window Coverings
      • Basement: Unfinished
      • Number of fireplaces: 1
      • Fireplace features: One, Gas Log
      Interior area
      • Total structure area: 2,233
      • Total interior livable area: 2,233 sqft

      Property

      Parking
      • Total spaces: 2
      • Parking features: Concrete, Detached
      • Garage spaces: 2
      • Has uncovered spaces: Yes
      Features
      • Stories: 2
      • Patio & porch: Covered, Patio
      Lot
      • Size: 5,662 Square Feet
      Details
      • Parcel number: 912115388025
      • Zoning: R

      Construction

      Type & style
      • Home type: SingleFamily
      • Property subtype: Single Family Residence
      Materials
      • Vinyl Siding
      • Roof: Shingle
      Condition
      • Year built: 2003

      Utilities & green energy

      • Sewer: Public Sewer

      Community & HOA

      Community
      • Subdivision: None
      Location
      • Region: Urbana

      Financial & listing details

      • Price per square foot: $134/sqft
      • Tax assessed value: $178,950
      • Annual tax amount: $5,534
      • Date on market: 8/3/2026
      • Inclusions: Refrigerator, Range, Dishwasher, Microwave, Washer, Dryer, Blinds

        Estimated market value

        $292,700

        $278,000 - $307,000

        $2,476/mo

        Price history

        DateEventPrice
        8/3/2026Listed for sale$299,000+10.7%$134/sqft
        Source: THAAR #110082 Report a problem
        11/20/2024Sold$270,000+8%$121/sqft
        Source: Public Record Report a problem
        10/4/2024Contingent$249,900$112/sqft
        Source: MRED as distributed by MLS GRID #12168839 Report a problem
        10/2/2024Listed for sale$249,900+82.4%$112/sqft
        Source: MRED as distributed by MLS GRID #12168839 Report a problem
        3/7/2013Sold$137,000-3.9%$61/sqft
        Source: MRED as distributed by MLS GRID #09465827 Report a problem
        12/16/2012Price change$142,500-3.4%$64/sqft
        Source: RE/MAX REALTY ASSOCIATES #2130103 Report a problem
        12/11/2012Price change$147,500-1.3%$66/sqft
        Source: RE/MAX REALTY ASSOCIATES #2130103 Report a problem
        11/3/2012Price change$149,500-2.3%$67/sqft
        Source: RE/MAX REALTY ASSOCIATES #2122439 Report a problem
        8/30/2012Price change$153,000-1.3%$69/sqft
        Source: RE/MAX REALTY ASSOCIATES #2122439 Report a problem
        8/4/2012Price change$155,000-1.6%$69/sqft
        Source: RE/MAX REALTY ASSOCIATES #2122439 Report a problem
        5/15/2012Listed for sale$157,500-0.6%$71/sqft
        Source: RE/MAX REALTY ASSOCIATES #2122439 Report a problem
        1/2/2012Listing removed$158,500$71/sqft
        Source: RE/MAX Realty Associates #2112797 Report a problem
        6/2/2011Listed for sale$158,500+1.9%$71/sqft
        Source: RE/MAX Realty Associates #2112797 Report a problem
        2/5/2004Sold$155,500$70/sqft
        Source: Public Record Report a problem

        Public tax history

        YearProperty taxesTax assessment
        2024$5,534 +7.4%$59,650 +9.6%
        2023$5,150 +7.9%$54,420 +8.6%
        2022$4,774 +8.7%$50,110 +7.3%
        2021$4,394 +3.8%$46,700 +3%
        2020$4,232 +3.3%$45,340
        2019$4,097 $45,340 -0.7%
        2018$4,097 -3.3%$45,660
        2017$4,239 +0.6%$45,660
        2016$4,215 $45,660
        2015$4,215 +0.3%$45,660
        2014$4,204 +1.3%$45,660
        2013$4,149 +7.8%$45,660
        2012$3,849 +0.5%$45,660 -3%
        2011$3,830 -2.5%$47,080 -10.2%
        2010$3,926 $52,410 +0.3%
        2009-- $52,230 -9.6%
        2008-- $57,800 +1.8%
        2007$4,117 -1.2%$56,780 +1.9%
        2006$4,166 +1.5%$55,730 +1.9%
        2005$4,104 +4.1%$54,690 +3.2%
        2004$3,943 +185.5%$52,990 +2.6%
        2003$1,381 $51,640
        2002-- --
        Find assessor info on the county website

        Monthly payment

        Est. payment

        Payment breakdown

        Explore the cost of this home by adjusting the details. Changes won't be saved.
        All calculations are estimates and provided by Zillow, Inc. for informational purposes only. Actual amounts may vary.
        HOA fees may include property taxes on listings classified as Co-Ops. Contact the listing agent and/or owner for fee details.
        See how much you could borrow to make a competitive offer.

        Climate risks

        Neighborhood: 61802

        Getting around

        7 / 100
        Car-Dependent
        34 / 100
        Some Transit
        49 / 100
        Somewhat Bikeable

        Nearby schools

        GreatSchools rating

        A local agent can set up tours, give advice and negotiate with sellers.

        A local lender can help you make sure your offer is ready when you are.

        Browse local experts

        Similar homes