What a great opportunity to own a charming, move-in ready 4-bedroom, 2-bathroom home packed with major high-ticket updates and fantastic living space! The main level welcomes you with vaulted ceilings in the light-filled living room, creating an open and airy feel the moment you enter. French doors lead directly into a separate formal dining room, perfect for hosting dinners or everyday gatherings. The kitchen comes equipped with sleek stainless steel appliances and offers a convenient setup for daily meal prep. Completing the main level are two comfortable bedrooms, including a main bedroom with its own walk-in closet and a shared full bathroom. Downstairs, the finished basement adds incredible bonus living space featuring a large family room finished with durable LVP flooring - ideal for a media room, play space, or rec room. The lower level also houses two additional bedrooms and a second full bathroom, offering an excellent layout for guests, a home office, or extra privacy. Outside, you'll find a detached 2-car garage complete with built-in shelving for extra organization and storage. Plus, big-ticket peace of mind comes built right in with major updates already taken care of, including a new roof, furnace, AC, and water heater all replaced in 2020. Leased solar panels ($97/mo) provides energy efficiency. With space for everyone, flexible living zones, and major mechanicals recently updated, this Urbana home is a total standout! Call today to schedule your private tour!
New
$225,000
1605 S Abercorn St, Urbana, IL 61802
4beds
1,051sqft
Single Family Residence
Built in 2003
5,662 Square Feet Lot
$-- Zestimate®
$214/sqft
$7/mo HOA
What's special
Flexible living zonesSleek stainless steel appliances
- 2 hours
- 97
- 6
Zillow last checked:
Listing updated:
Listed by:
Mark Waldhoff, CRS,GRI (217)714-3603,
KELLER WILLIAMS-TREC,
Mike Goebel 217-621-8101,
KELLER WILLIAMS-TREC
Source: MRED as distributed by MLS GRID,MLS#: 12786573
Facts & features
Interior
Bedrooms & bathrooms
- Bedrooms: 4
- Bathrooms: 2
- Full bathrooms: 2
Rooms
- Room types: No additional rooms
Primary bedroom
- Features: Flooring (Carpet)
- Level: Main
- Area: 168 Square Feet
- Dimensions: 14X12
Bedroom 2
- Features: Flooring (Carpet)
- Level: Main
- Area: 120 Square Feet
- Dimensions: 12X10
Bedroom 3
- Features: Flooring (Luxury Vinyl)
- Level: Basement
- Area: 156 Square Feet
- Dimensions: 13X12
Bedroom 4
- Features: Flooring (Luxury Vinyl)
- Level: Basement
- Area: 108 Square Feet
- Dimensions: 12X9
Dining room
- Features: Flooring (Luxury Vinyl)
- Level: Main
- Area: 108 Square Feet
- Dimensions: 9X12
Family room
- Features: Flooring (Luxury Vinyl)
- Level: Basement
- Area: 676 Square Feet
- Dimensions: 26X26
Kitchen
- Features: Kitchen (Pantry-Closet), Flooring (Luxury Vinyl)
- Level: Main
- Area: 96 Square Feet
- Dimensions: 8X12
Living room
- Features: Flooring (Carpet)
- Level: Main
- Area: 238 Square Feet
- Dimensions: 14X17
Heating
- Natural Gas, Forced Air
Cooling
- Central Air
Appliances
- Included: Range, Microwave, Dishwasher, Refrigerator, Washer, Dryer, Stainless Steel Appliance(s)
- Laundry: Main Level, Laundry Closet
Features
- Vaulted Ceiling(s), 1st Floor Bedroom, 1st Floor Full Bath, Walk-In Closet(s)
- Basement: Finished,Full
Interior area
- Total structure area: 2,075
- Total interior livable area: 1,051 sqft
Property
Parking
- Total spaces: 2
- Parking features: Yes, Garage Owned, Detached, Garage
- Garage spaces: 2
Accessibility
- Accessibility features: No Disability Access
Features
- Stories: 1
Lot
- Size: 5,662 Square Feet
- Dimensions: 48X119.5
Details
- Parcel number: 912115388008
- Special conditions: None
- Other equipment: Ceiling Fan(s), Sump Pump
Construction
Type & style
- Home type: SingleFamily
- Property subtype: Single Family Residence
Materials
- Vinyl Siding
Condition
- New construction: No
- Year built: 2003
Utilities & green energy
- Electric: 200+ Amp Service
- Sewer: Public Sewer
- Water: Public
Community & HOA
Community
- Subdivision: Savanna Green
HOA
- Has HOA: Yes
- Services included: Other
- HOA fee: $89 annually
Location
- Region: Urbana
Financial & listing details
- Price per square foot: $214/sqft
- Tax assessed value: $177,420
- Annual tax amount: $5,373
- Date on market: 10/16/2026
- Ownership: Fee Simple w/ HO Assn.
Estimated market value
Not available
Estimated sales range
Not available
Not available
Price history
| Date | Event | Price |
|---|---|---|
| 10/16/2026 | Listed for sale | $225,000+88.3%$214/sqft |
Source:  MRED as distributed by MLS GRID #12786573 Report a problem MRED as distributed by MLS GRID #12786573 Report a problem | ||
| 10/29/2015 | Sold | $119,500-10.5%$114/sqft |
Source: MRED as distributed by MLS GRID #09424495 Report a problem | ||
| 7/1/2003 | Sold | $133,500$127/sqft |
Source: Public Record Report a problem | ||
Public tax history
| Year | Property taxes | Tax assessment |
|---|---|---|
| 2025 | $5,374 +4.4% | $59,140 +5.8% |
| 2024 | $5,147 +7.5% | $55,900 +9.6% |
| 2023 | $4,787 +8% | $51,000 +8.6% |
| 2022 | $4,434 +8.7% | $46,960 +7.3% |
| 2021 | $4,077 +3.8% | $43,770 +3% |
| 2020 | $3,926 +3.3% | $42,500 |
| 2019 | $3,802 | $42,500 -0.7% |
| 2018 | $3,802 -3.3% | $42,800 |
| 2017 | $3,933 +0.6% | $42,800 |
| 2016 | $3,911 | $42,800 |
| 2015 | $3,911 +0.3% | $42,800 |
| 2014 | $3,901 +1.3% | $42,800 |
| 2013 | $3,850 +11.6% | $42,800 |
| 2012 | $3,448 +0.4% | $42,800 |
| 2011 | $3,433 -3.4% | $42,800 -6% |
| 2010 | $3,554 | $45,540 -4.8% |
| 2009 | -- | $47,850 +2.5% |
| 2008 | -- | $46,670 +1.8% |
| 2007 | $3,245 -1.2% | $45,840 +1.9% |
| 2006 | $3,284 +1.6% | $44,990 +1.9% |
| 2005 | $3,233 +4.2% | $44,150 +3.2% |
| 2004 | $3,104 +226.6% | $42,780 +2.6% |
| 2003 | $951 | $41,690 |
| 2002 | -- | -- |
Find assessor info on the county website
Monthly payment
Est. payment
Payment breakdown
Explore the cost of this home by adjusting the details. Changes won't be saved.Climate risks
Neighborhood: 61802
Nearby schools
Schools provided by the listing agent
- Elementary: Thomas Paine Elementary School
- Middle: Urbana Middle School
- High: Urbana High School
- District: 116
Source: MRED as distributed by MLS GRID. This data may not be complete. We recommend contacting the local school district to confirm school assignments for this home.

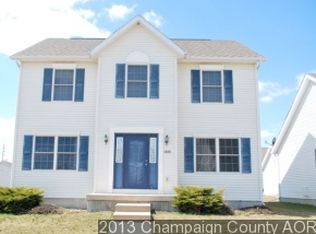

Similar homes
- $190,0003 bd1 ba1k sqft1419 S Smith Rd, Urbana, IL 61802Active
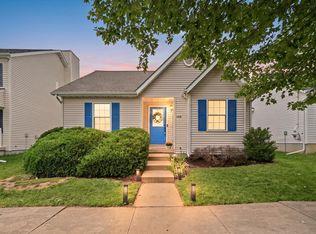 MLS ID #12774552, Jayme Ahlden, ABR,GREEN,GRI, Coldwell Banker R.E. Group. MRED as distributed by MLS GRID
 - $269,9003 bd2 ba1.3k sqft2206 E Pennsylvania Ave, Urbana, IL 61802Active
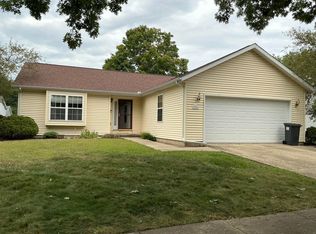 MLS ID #12757564, Erica Bales, Coldwell Banker R.E. Group. MRED as distributed by MLS GRID
 - $239,9003 bd2 ba1.3k sqft2013 Corray St, Urbana, IL 61802Active
 MLS ID #12763621, Sara Terry, Taylor Realty Associates. MRED as distributed by MLS GRID
 - $224,9003 bd2 ba1.5k sqft1817 Larch Pl, Urbana, IL 61801Price Change
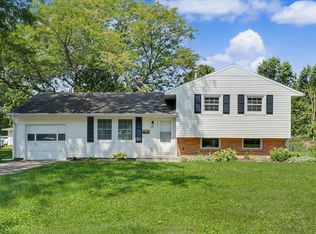 MLS ID #12715175, Patty Bash, Heartland Real Estate of Central Illinois, Inc. MRED as distributed by MLS GRID
