Check out this newly remodeled 3 bed, 2-1/2 bath 2 story home with huge garage. The entire house is practically new from floor to ceiling! New kitchen and bathrooms. New doors and windows. New flooring throughout. New siding and windows. New HVAC. Stainless appliances. Deck overlooking the back yard. Must see to appreciate.
Price change
Price cut: $2.4K (10/20)
$222,500
805 E California Ave, Urbana, IL 61801
3beds
1,506sqft
Single Family Residence
Built in 1904
6,555 Square Feet Lot
$-- Zestimate®
$148/sqft
$-- HOA
What's special
New kitchenNew sidingHuge garageNew doors and windowsNew flooring throughoutStainless appliances
- 112 days
- 596
- 44
Zillow last checked:
Listing updated:
Listed by:
Gary Babb,
South Wind Real Estate
Source: MRED as distributed by MLS GRID,MLS#: 12666258
Facts & features
Interior
Bedrooms & bathrooms
- Bedrooms: 3
- Bathrooms: 3
- Full bathrooms: 2
- 1/2 bathrooms: 1
Rooms
- Room types: Deck, Mud Room, Walk In Closet
Primary bedroom
- Features: Bathroom (Full)
- Area: 144 Square Feet
- Dimensions: 9X16
Bedroom 2
- Area: 110 Square Feet
- Dimensions: 10X11
Bedroom 3
- Area: 110 Square Feet
- Dimensions: 10X11
Deck
- Area: 108 Square Feet
- Dimensions: 18X6
Kitchen
- Area: 240 Square Feet
- Dimensions: 15X16
Laundry
- Area: 72 Square Feet
- Dimensions: 12X6
Living room
- Area: 252 Square Feet
- Dimensions: 18X14
Mud room
- Area: 72 Square Feet
- Dimensions: 12X6
Walk in closet
- Area: 63 Square Feet
- Dimensions: 7X9
Heating
- Has Heating (Unspecified Type)
Cooling
- Central Air
Features
- Basement: None
Interior area
- Total structure area: 1,506
- Total interior livable area: 1,506 sqft
Property
Parking
- Total spaces: 2
- Parking features: Yes, Detached, Garage
- Garage spaces: 2
Accessibility
- Accessibility features: No Disability Access
Features
- Stories: 2
Lot
- Size: 6,555 Square Feet
- Dimensions: 69x95
Details
- Parcel number: 922116157003
- Special conditions: None
Construction
Type & style
- Home type: SingleFamily
- Property subtype: Single Family Residence
Materials
- Vinyl Siding
Condition
- New construction: No
- Year built: 1904
- Major remodel year: 2026
Utilities & green energy
- Sewer: Public Sewer
- Water: Public
Community & HOA
HOA
- Services included: None
Location
- Region: Urbana
Financial & listing details
- Price per square foot: $148/sqft
- Tax assessed value: $25,410
- Annual tax amount: $856
- Date on market: 6/30/2026
- Ownership: Fee Simple
Estimated market value
Not available
Estimated sales range
Not available
$1,855/mo
Price history
| Date | Event | Price |
|---|---|---|
| 10/20/2026 | Price change | $222,500-1.1%$148/sqft |
Source:  MRED as distributed by MLS GRID #12666258 Report a problem MRED as distributed by MLS GRID #12666258 Report a problem | ||
| 10/6/2026 | Price change | $224,900-2.2%$149/sqft |
Source: MRED as distributed by MLS GRID #12666258 Report a problem | ||
| 9/21/2026 | Price change | $229,900-2.1%$153/sqft |
Source: MRED as distributed by MLS GRID #12666258 Report a problem | ||
| 8/25/2026 | Price change | $234,900-1.1%$156/sqft |
Source: MRED as distributed by MLS GRID #12666258 Report a problem | ||
| 8/11/2026 | Price change | $237,500-1%$158/sqft |
Source: MRED as distributed by MLS GRID #12666258 Report a problem | ||
| 8/6/2026 | Price change | $239,900-1.1%$159/sqft |
Source: MRED as distributed by MLS GRID #12666258 Report a problem | ||
| 7/30/2026 | Price change | $242,500-1%$161/sqft |
Source: MRED as distributed by MLS GRID #12666258 Report a problem | ||
| 7/24/2026 | Price change | $244,900-1.1%$163/sqft |
Source: MRED as distributed by MLS GRID #12666258 Report a problem | ||
| 7/17/2026 | Price change | $247,500-1%$164/sqft |
Source: MRED as distributed by MLS GRID #12666258 Report a problem | ||
| 7/10/2026 | Price change | $249,900-0.8%$166/sqft |
Source: MRED as distributed by MLS GRID #12666258 Report a problem | ||
| 6/30/2026 | Listed for sale | $251,900+1381.8%$167/sqft |
Source: MRED as distributed by MLS GRID #12666258 Report a problem | ||
| 6/12/2014 | Sold | $17,000$11/sqft |
Source: MRED as distributed by MLS GRID #09438030 Report a problem | ||
Public tax history
| Year | Property taxes | Tax assessment |
|---|---|---|
| 2025 | $857 +3.8% | $8,470 +5.9% |
| 2024 | $825 +6.3% | $8,000 +9.6% |
| 2023 | $777 +6.8% | $7,300 +8.6% |
| 2022 | $727 +7.6% | $6,720 +7.3% |
| 2021 | $676 +35.1% | $6,260 +3% |
| 2020 | $500 +4.1% | $6,080 |
| 2019 | $480 | $6,080 -0.7% |
| 2018 | $480 -3.3% | $6,120 |
| 2017 | $497 +0.6% | $6,120 +3.9% |
| 2016 | $494 | $5,890 |
| 2015 | $494 +0.3% | $5,890 +3.9% |
| 2014 | $493 -80.1% | $5,670 -80.9% |
| 2013 | $2,481 +11.7% | $29,710 |
| 2012 | $2,222 +5.9% | $29,710 |
| 2011 | $2,098 +0.8% | $29,710 -1.6% |
| 2010 | $2,081 | $30,190 -1% |
| 2009 | -- | $30,510 +4% |
| 2008 | -- | $29,350 +1.8% |
| 2007 | $1,801 +4.2% | $28,830 +10.6% |
| 2006 | $1,729 +11.4% | $26,060 +9.5% |
| 2005 | $1,552 +13.1% | $23,800 +3.2% |
| 2004 | $1,372 -0.4% | $23,060 +11.7% |
| 2003 | $1,378 +5.8% | $20,640 +10.9% |
| 2002 | $1,302 +7.9% | $18,610 +6.5% |
| 2001 | $1,207 +7.2% | $17,480 +5.3% |
| 2000 | $1,126 | $16,600 |
Find assessor info on the county website
Monthly payment
Est. payment
Payment breakdown
Explore the cost of this home by adjusting the details. Changes won't be saved.Climate risks
Neighborhood: 61801
Nearby schools
Schools provided by the listing agent
- Elementary: Leal Elementary School
- Middle: Urbana Middle School
- High: Urbana High School
- District: 116
Source: MRED as distributed by MLS GRID. This data may not be complete. We recommend contacting the local school district to confirm school assignments for this home.
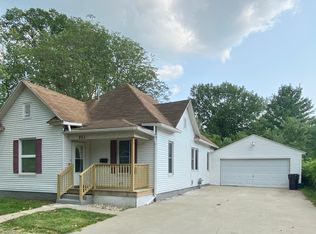
Similar homes
- $220,0004 bd3 ba2k sqft1107 Mitchem Dr, Urbana, IL 61801New
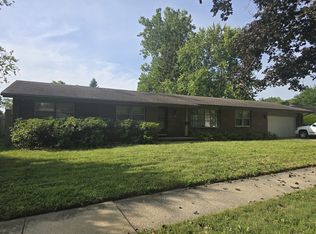 MLS ID #12756445, Jim Waller, Coldwell Banker R.E. Group. MRED as distributed by MLS GRID
 - $224,9003 bd2 ba1.5k sqft1817 Larch Pl, Urbana, IL 61801Active
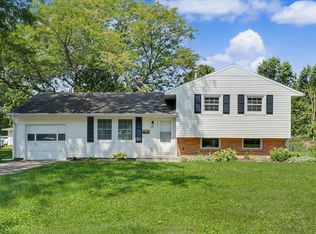 MLS ID #12715175, Patty Bash, Heartland Real Estate of Central Illinois, Inc. MRED as distributed by MLS GRID
 - $223,9002 bd2 ba1.2k sqft904 E California Ave, Urbana, IL 61801For Sale
 MLS ID #6259928, Carol Meinhart. CIBR
 - $214,9003 bd2 ba1.5k sqft710 S Urbana Ave, Urbana, IL 61801Price Change
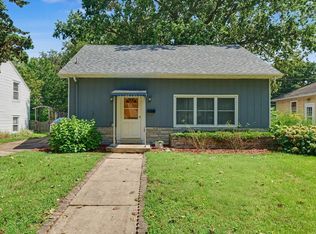 MLS ID #12733651, Michael Hogue, ABR,e-PRO,GRI, RE/MAX REALTY ASSOCIATES-CHA. MRED as distributed by MLS GRID
