Solid investment opportunity in Tuscola! This 2-bedroom, 1-bath ranch-style home offers 1,251 square feet of functional living space and is currently leased through 10/31/2026 at $950 per month, providing immediate and consistent rental income. The existing lease and security deposit will transfer to the new owner, allowing for a seamless transition. Looking ahead, this property also presents a great owner-occupant opportunity after 10/31/2026, offering flexibility for a future primary residence or continued investment use. This home can be purchased individually or as part of a discounted package with 313 Pembroke and 701 S. Embarras in Tuscola, creating a strong multi-property portfolio. Please note that a minimum of 24-hour notice is required for all showings.
Active
$120,000
812 E Pembroke St, Tuscola, IL 61953
2beds
1,251sqft
:
Get pre-qualified$890/mo
Single Family Residence
Built in 1935
6,098 Square Feet Lot
$-- Zestimate®
$96/sqft
$-- HOA
What's special
- 89 days |
- 468 |
- 21 |
Zillow last checked:
Listing updated:
Listed by:
PJ Trautman, GRI 217-714-1234,
Trautman Real Estate Agency & Appraisal LLC,
Yuxiang Luo 217-418-5427,
Trautman Real Estate Agency & Appraisal LLC
Source: MRED as distributed by MLS GRID,MLS#: 12620065
Facts & features
Interior
Bedrooms & bathrooms
- Bedrooms: 2
- Bathrooms: 1
- Full bathrooms: 1
Rooms
- Room types: No additional rooms
Primary bedroom
- Level: Main
- Area: 204 Square Feet
- Dimensions: 17X12
Bedroom 2
- Level: Main
- Area: 99 Square Feet
- Dimensions: 9X11
Kitchen
- Features: Flooring (Vinyl)
- Level: Main
- Area: 132 Square Feet
- Dimensions: 11X12
Laundry
- Features: Flooring (Vinyl)
- Level: Main
- Area: 80 Square Feet
- Dimensions: 10X8
Living room
- Features: Flooring (Carpet)
- Level: Main
- Area: 180 Square Feet
- Dimensions: 12X15
Heating
- Natural Gas, Forced Air
Cooling
- Central Air
Appliances
- Included: Range, Washer, Dryer, Gas Water Heater
- Laundry: Main Level
Features
- Replacement Windows, 1st Floor Bedroom
- Windows: Replacement Windows
- Basement: Crawl Space
Interior area
- Total structure area: 1,251
- Total interior livable area: 1,251 sqft
- Finished area below ground: 0
Property
Parking
- Parking features: Other
Accessibility
- Accessibility features: No Disability Access
Features
- Stories: 1
- Fencing: Fenced
Lot
- Size: 6,098 Square Feet
- Dimensions: 50 X 118.75
Details
- Additional structures: Shed(s)
- Parcel number: 09023422301800
- Special conditions: None
Construction
Type & style
- Home type: SingleFamily
- Architectural style: Ranch
- Property subtype: Single Family Residence
Materials
- Vinyl Siding
- Roof: Asphalt,Other
Condition
- New construction: No
- Year built: 1935
Utilities & green energy
- Sewer: Public Sewer
- Water: Public
Community & HOA
Community
- Subdivision: Enterprise
HOA
- Services included: None
Location
- Region: Tuscola
Financial & listing details
- Price per square foot: $96/sqft
- Tax assessed value: $96,069
- Annual tax amount: $2,282
- Date on market: 5/1/2026
- Ownership: Fee Simple
Estimated market value
Not available
Estimated sales range
Not available
Not available
Price history
| Date | Event | Price |
|---|---|---|
| 5/1/2026 | Listed for sale | $120,000+100%$96/sqft |
Source:  MRED as distributed by MLS GRID #12620065 Report a problem MRED as distributed by MLS GRID #12620065 Report a problem | ||
| 3/24/2021 | Listing removed | -- |
Source: Owner Report a problem | ||
| 9/17/2019 | Listing removed | $900$1/sqft |
Source: Owner Report a problem | ||
| 8/17/2019 | Listed for rent | $900$1/sqft |
Source: Owner Report a problem | ||
| 10/22/2018 | Sold | $60,000$48/sqft |
Source:  CIBR #6183712 Report a problem CIBR #6183712 Report a problem | ||
| 8/24/2018 | Listed for sale | $60,000$48/sqft |
Source: CENTURY 21 KIMA Properties #6183712 Report a problem | ||
Public tax history
| Year | Property taxes | Tax assessment |
|---|---|---|
| 2024 | $2,283 +9.5% | $32,023 +15.4% |
| 2023 | $2,085 +7.3% | $27,747 +5.6% |
| 2022 | $1,942 +2.4% | $26,271 +5.9% |
| 2021 | $1,896 +0.9% | $24,808 +4.9% |
| 2020 | $1,878 +0.9% | $23,649 |
| 2019 | $1,862 +102.5% | $23,649 +10.5% |
| 2017 | $919 | $21,399 -4.5% |
| 2015 | $919 +49.7% | $22,404 +8.7% |
| 2014 | $614 -32.5% | $20,610 -15.2% |
| 2013 | $910 | $24,293 |
| 2012 | $910 -2.1% | $24,293 |
| 2011 | $930 +2.2% | $24,293 -0.1% |
| 2010 | $910 | $24,314 |
Find assessor info on the county website
Monthly payment
Est. payment
Payment breakdown
Explore the cost of this home by adjusting the details. Changes won't be saved.Climate risks
Neighborhood: 61953
Nearby schools
GreatSchools rating
- 7/10East Prairie Middle SchoolGrades: 5-8Distance: 0.4 mi
- 4/10Tuscola High SchoolGrades: 9-12Distance: 0.4 mi
- 4/10North Ward Elementary SchoolGrades: PK-4Distance: 0.6 mi
Schools provided by the listing agent
- Elementary: Tuscola Elementary School
- Middle: Tuscola Junior High School
- High: Tuscola High School
- District: 301
Source: MRED as distributed by MLS GRID. This data may not be complete. We recommend contacting the local school district to confirm school assignments for this home.
- $77,5002 bd1 ba858 sqft814 E Pembroke St, Tuscola, IL 61953Off Market
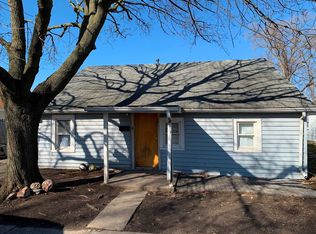
- $136,5003 bd1 ba1.1k sqft810 E Pembroke St, Tuscola, IL 61953Off Market
- $101,700-- bd-- ba902 sqft816 E Pembroke St, Tuscola, IL 61953Off Market
- $136,600-- bd-- ba1.1k sqft202 Timmons Dr, Tuscola, IL 61953Off Market
- $--2 bd1 ba-- sqft806 E Pembroke St UNIT 1, Tuscola, IL 61953Off Market
- $--3 bd2 ba1.1k sqft806 E Pembroke St APT 4, Tuscola, IL 61953Off Market
- $--2 bd1 ba1k sqft806 E Pembroke St APT 3, Tuscola, IL 61953Off Market
- $163,5003 bd2 ba1k sqft207 Timmons Dr, Tuscola, IL 61953Off Market
A local agent can set up tours, give advice and negotiate with sellers.
Similar homes
- $134,9002 bd1 ba768 sqft626 N Carico St, Tuscola, IL 61953Active
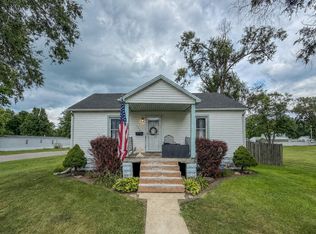 MLS ID #12700771, Ryan Dallas, RYAN DALLAS REAL ESTATE. MRED as distributed by MLS GRID
 - $120,0003 bd1 ba1k sqft313 E Pembroke St, Tuscola, IL 61953Active
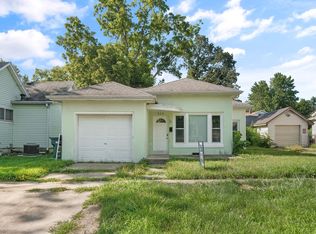 MLS ID #12619822, PJ Trautman, GRI, Trautman Real Estate Agency & Appraisal LLC. MRED as distributed by MLS GRID
 - $175,0003 bd1 ba1.2k sqft207 E Ensey St, Tuscola, IL 61953Active
 MLS ID #12704801, Cathy Means, Hillard Agency- Tuscola. MRED as distributed by MLS GRID
 - $--3 bd2 ba1.5k sqft301 S Walnut St, Villa Grove, IL 61956Auction
 Xome
Xome - $89,9001 bd1 ba1.5k sqft550 N County Road 1475e, Tuscola, IL 61953ActiveMLS ID #12678050, Phillip Trautman, GREEN,GRI, Champaign County Realty. MRED as distributed by MLS GRID
- $89,0002 bd1 ba864 sqft415 W Main St, Arcola, IL 61910NewMLS ID #12716434, Jennifer Shafer, Hillard Agency- Tuscola. MRED as distributed by MLS GRID
- $--3 bd1 ba1.3k sqft301 S Smith St, Newman, IL 61942AuctionAuction.com 1
- $109,9003 bd1 ba1.7k sqft303 S Shirley St, Newman, IL 61942ActiveMLS ID #12685143, Brad Blumenshine, Re/max Realty Associates-Mahom. MRED as distributed by MLS GRID
- $99,0003 bd2 ba1.4k sqft2 Missouri St, Hindsboro, IL 61930For SaleMLS ID #6258774, Ryan Dallas. CIBR
- $75,0002 bd1 ba985 sqft102 W 8th St, Hammond, IL 61929ActiveMLS ID #12698064, Bob Michaels, Hillard Agency- Tuscola. MRED as distributed by MLS GRID
- $150,0003 bd2 ba1.8k sqft319 N Vine St, Arthur, IL 61911For Sale By Owner
- $60,0004 bd1 ba1.3k sqft226 W Central St, Atwood, IL 61913For SaleMLS ID #11865139, Ginger Denton, Legacy Land Co LLC. My State MLS
- $66,0002 bd1 ba1.6k sqft401 Adams St, Humboldt, IL 61931ActiveMLS ID #12455196, Allen Custer, Keller Williams Inspire - Geneva. MRED as distributed by MLS GRID
- $80,0003 bd1 ba1k sqft119 W Montgomery St, Oakland, IL 61943ActiveMLS ID #12691709, Bob Michaels, Hillard Agency- Tuscola. MRED as distributed by MLS GRID
