Beautiful freshly renovated three bedroom home that boast over 1,540 sq ft of living space is ready for you to move right in! Fully applianced eat-in kitchen comes with plenty of cabinet space. Features of home include generous size rooms(and bedrooms), updated bathroom, refinished gleaming hardwood floors throughout, archways, and neutral paint. All this home is waiting for is your decorative touch. The enclosed front porch would make the perfect spot to relax and enjoy a cup of coffee every morning. The 35x25 2 car detached garage with workshop has endless possibilities. All this and the home is situated on an oversized lot! Home is being sold "as is" but has a new boiler system!
Active
$109,900
303 S Shirley St, Newman, IL 61942
3beds
1,711sqft
:
Get pre-qualified$809/mo
Single Family Residence
Built in 1870
0.41 Acres Lot
$-- Zestimate®
$64/sqft
$-- HOA
What's special
Updated bathroomPlenty of cabinet spaceNeutral paintFully applianced eat-in kitchenEnclosed front porchOversized lot
- 29 days |
- 499 |
- 31 |
Zillow last checked:
Listing updated:
Listed by:
Brad Blumenshine 217-840-4381,
Re/max Realty Associates-Mahom
Source: MRED as distributed by MLS GRID,MLS#: 12685143
Facts & features
Interior
Bedrooms & bathrooms
- Bedrooms: 3
- Bathrooms: 1
- Full bathrooms: 1
Rooms
- Room types: Foyer, Mud Room, Walk In Closet, Other Room
Primary bedroom
- Level: Main
- Area: 192 Square Feet
- Dimensions: 16X12
Bedroom 2
- Level: Main
- Area: 180 Square Feet
- Dimensions: 15X12
Bedroom 3
- Level: Main
- Area: 144 Square Feet
- Dimensions: 12X12
Dining room
- Level: Main
- Area: 228 Square Feet
- Dimensions: 19X12
Foyer
- Level: Main
- Area: 140 Square Feet
- Dimensions: 14X10
Kitchen
- Features: Kitchen (Eating Area-Table Space)
- Level: Main
- Area: 154 Square Feet
- Dimensions: 11X14
Living room
- Level: Main
- Area: 224 Square Feet
- Dimensions: 16X14
Mud room
- Level: Main
- Area: 54 Square Feet
- Dimensions: 9X6
Other
- Level: Main
- Area: 117 Square Feet
- Dimensions: 9X13
Walk in closet
- Level: Main
- Area: 25 Square Feet
- Dimensions: 5X5
Heating
- Baseboard
Cooling
- Wall Unit(s)
Appliances
- Included: Range, Refrigerator
Features
- 1st Floor Bedroom
- Flooring: Hardwood
- Basement: Crawl Space
Interior area
- Total structure area: 1,711
- Total interior livable area: 1,711 sqft
- Finished area below ground: 0
Video & virtual tour
Property
Parking
- Total spaces: 2
- Parking features: Yes, Garage Owned, Detached, Garage
- Garage spaces: 2
Accessibility
- Accessibility features: No Disability Access
Features
- Stories: 1
Lot
- Size: 0.41 Acres
- Dimensions: 127X140
Details
- Parcel number: 07063141501300
- Special conditions: None
Construction
Type & style
- Home type: SingleFamily
- Property subtype: Single Family Residence
Materials
- Asbestos
- Roof: Asphalt
Condition
- New construction: No
- Year built: 1870
Utilities & green energy
- Sewer: Septic Tank
- Water: Public
Community & HOA
HOA
- Services included: None
Location
- Region: Newman
Financial & listing details
- Price per square foot: $64/sqft
- Tax assessed value: $71,841
- Annual tax amount: $1,586
- Date on market: 6/23/2026
- Ownership: Fee Simple

Brad Blumenshine
(217) 840-4381
By pressing Contact Agent, you agree that the real estate professional identified above may call/text you about your search, which may involve use of automated means and pre-recorded/artificial voices. You don't need to consent as a condition of buying any property, goods, or services. Message/data rates may apply. You also agree to our Terms of Use. Zillow does not endorse any real estate professionals. We may share information about your recent and future site activity with your agent to help them understand what you're looking for in a home.
Estimated market value
Not available
Estimated sales range
Not available
Not available
Price history
| Date | Event | Price |
|---|---|---|
| 6/23/2026 | Listed for sale | $109,900-8%$64/sqft |
Source:  MRED as distributed by MLS GRID #12685143 Report a problem MRED as distributed by MLS GRID #12685143 Report a problem | ||
| 8/16/2024 | Listing removed | -- |
Source: MRED as distributed by MLS GRID #12115661 Report a problem | ||
| 8/12/2024 | Price change | $119,500-3.8%$70/sqft |
Source: MRED as distributed by MLS GRID #12115661 Report a problem | ||
| 8/7/2024 | Price change | $124,200-3.3%$73/sqft |
Source: MRED as distributed by MLS GRID #12115661 Report a problem | ||
| 8/1/2024 | Price change | $128,500-4.1%$75/sqft |
Source: MRED as distributed by MLS GRID #12115661 Report a problem | ||
| 7/26/2024 | Listed for sale | $134,000+86.1%$78/sqft |
Source: MRED as distributed by MLS GRID #12115661 Report a problem | ||
| 1/20/2022 | Sold | $72,000-13.8%$42/sqft |
Source: MRED as distributed by MLS GRID #11227635 Report a problem | ||
| 12/7/2021 | Contingent | $83,500$49/sqft |
Source: MRED as distributed by MLS GRID #11227635 Report a problem | ||
| 10/20/2021 | Price change | $83,500-5.1%$49/sqft |
Source: MRED as distributed by MLS GRID #11227635 Report a problem | ||
| 10/4/2021 | Listed for sale | $88,000$51/sqft |
Source: MRED as distributed by MLS GRID #11227635 Report a problem | ||
Public tax history
| Year | Property taxes | Tax assessment |
|---|---|---|
| 2024 | $1,622 +2.2% | $23,947 +11.4% |
| 2023 | $1,587 -7.5% | $21,504 +2.5% |
| 2022 | $1,716 +4.2% | $20,976 +4.9% |
| 2021 | $1,648 +40.5% | $19,996 +2.2% |
| 2020 | $1,172 +2.7% | $19,566 |
| 2019 | $1,142 +27.2% | $19,566 +32.4% |
| 2017 | $898 | $14,774 -7.3% |
| 2015 | $898 +26.6% | $15,940 +12.7% |
| 2014 | $709 -35.1% | $14,138 -18.4% |
| 2013 | $1,093 | $17,332 -3.9% |
| 2012 | $1,093 -0.3% | $18,036 |
| 2011 | $1,096 +0.3% | $18,036 |
| 2010 | $1,093 | $18,036 |
Find assessor info on the county website
Monthly payment
Est. payment
Payment breakdown
Explore the cost of this home by adjusting the details. Changes won't be saved.Climate risks
Neighborhood: 61942
Nearby schools
GreatSchools rating
- 4/10Shiloh Elementary SchoolGrades: PK-8Distance: 6.3 mi
- 9/10Shiloh High SchoolGrades: 9-12Distance: 6.3 mi
Schools provided by the listing agent
- Elementary: Shiloh Elementary School
- Middle: Shiloh Junior High School
- High: Shiloh High School
- District: 1
Source: MRED as distributed by MLS GRID. This data may not be complete. We recommend contacting the local school district to confirm school assignments for this home.
- $77,1002 bd1 ba1.1k sqft300 E Lytle St, Newman, IL 61942Off Market
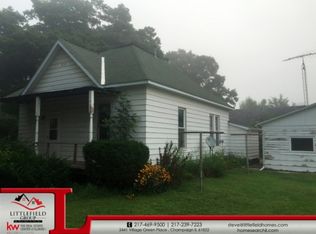
- $99,8003 bd1 ba1.2k sqft302 E Lytle St, Newman, IL 61942Off Market
- $83,0002 bd1 ba1.6k sqft306 E Lytle St, Newman, IL 61942Off Market
- $10,086-- bd-- ba-- sqft305 S Smith St, Newman, IL 61942Off Market
- $97,7003 bd1 ba1.4k sqft308 E Lytle St, Newman, IL 61942Off Market
- $135,0003 bd1 ba1.2k sqft302 S Shirley St, Newman, IL 61942Off Market
- $123,5003 bd0 ba1.1k sqft208 E Lytle St, Newman, IL 61942Off Market
- $23,1391 bd1 ba612 sqft209 S Shirley St, Newman, IL 61942Off Market
Similar homes
- $--3 bd2 ba1.5k sqft301 S Walnut St, Villa Grove, IL 61956AuctionXome
- $99,0003 bd2 ba1.4k sqft2 Missouri St, Hindsboro, IL 61930For Sale
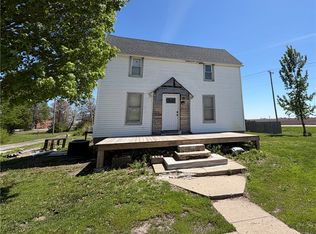 MLS ID #6258774, Ryan Dallas. CIBR
 - $92,0003 bd2 ba1.5k sqft319 N New York St, Chrisman, IL 61924For Sale
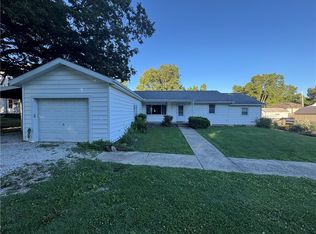 MLS ID #6259230, Tyler Alexander. CIBR
 - $129,9004 bd2 ba1.8k sqft101 E Lincoln St, Sidell, IL 61876For Sale
 MLS ID #6258763, Ryan Dallas. CIBR
 - $120,0003 bd1 ba1k sqft313 E Pembroke St, Tuscola, IL 61953ActiveMLS ID #12619822, PJ Trautman, GRI, Trautman Real Estate Agency & Appraisal LLC. MRED as distributed by MLS GRID
- $80,0003 bd1 ba1k sqft119 W Montgomery St, Oakland, IL 61943ActiveMLS ID #12691709, Bob Michaels, Hillard Agency- Tuscola. MRED as distributed by MLS GRID
- $120,0002 bd1 ba1.2k sqft812 E Pembroke St, Tuscola, IL 61953ActiveMLS ID #12620065, PJ Trautman, GRI, Trautman Real Estate Agency & Appraisal LLC. MRED as distributed by MLS GRID
- $149,0003 bd1 ba1.1k sqft906 E Newkirk St, Tuscola, IL 61953ActiveMLS ID #12695129, Tina Kibler, KELLER WILLIAMS-TREC. MRED as distributed by MLS GRID
- $89,9001 bd1 ba1.5k sqft550 N County Road 1475e, Tuscola, IL 61953ActiveMLS ID #12678050, Phillip Trautman, GREEN,GRI, Champaign County Realty. MRED as distributed by MLS GRID
- $79,5002 bd1 ba1.1k sqft204 N Sycamore St, Villa Grove, IL 61956ActiveMLS ID #12626353, Darnell Cox, RE/MAX REALTY ASSOCIATES-CHA. MRED as distributed by MLS GRID
- $75,0002 bd1 ba1.2k sqft611 E Jackson Ave, Chrisman, IL 61924For SaleMLS ID #6259528, Jessica Key. CIBR
