Welcome to 319 N New York St, a charming home in a quiet neighborhood. This 3-bed, 2-bath residence features an accessible, open-concept floor plan with 36-inch interior doors, a 200-amp electrical panel, and updated wiring. There is also an additional room off the garage perfect for an office or craft room. Outside, enjoy a one-car garage, storage shed, and an oversized backyard with a massive deck and pool—perfect for summer entertaining. With just a little TLC, this home offers incredible potential for investors or buyers ready to add their personal touch. Schedule your private showing today!
For sale
Price cut: $3K (7/19)
$92,000
319 N New York St, Chrisman, IL 61924
3beds
1,560sqft
:
Get pre-qualified$682/mo
Single Family Residence
Built in 1960
0.3 Acres Lot
$-- Zestimate®
$59/sqft
$-- HOA
What's special
Oversized backyardAccessible open-concept floor planStorage shedMassive deckOne-car garageUpdated wiring
- 44 days |
- 507 |
- 37 |
Zillow last checked:
Listing updated:
Listed by:
Tyler Alexander 217-443-3211,
Coldwell Banker Real Estate Group
Source: CIBR,MLS#: 6259230 Originating MLS: Central Illinois Board Of REALTORS
Originating MLS: Central Illinois Board Of REALTORSFacts & features
Interior
Bedrooms & bathrooms
- Bedrooms: 3
- Bathrooms: 2
- Full bathrooms: 2
Primary bedroom
- Description: Flooring: Carpet
- Level: Main
- Dimensions: 14.1 x 12.9
Bedroom
- Description: Flooring: Carpet
- Level: Main
- Dimensions: 12.3 x 9.5
Bedroom
- Description: Flooring: Carpet
- Level: Main
- Dimensions: 11.6 x 9.6
Primary bathroom
- Description: Flooring: Ceramic Tile
- Level: Main
- Dimensions: 12.8 x 4.9
Dining room
- Description: Flooring: Ceramic Tile
- Level: Main
- Dimensions: 11.6 x 10.4
Other
- Description: Flooring: Ceramic Tile
- Level: Main
- Dimensions: 10.5 x 7.4
Kitchen
- Description: Flooring: Ceramic Tile
- Level: Main
- Dimensions: 13.8 x 10.4
Living room
- Description: Flooring: Carpet
- Level: Main
- Dimensions: 30.2 x 15.3
Office
- Level: Main
- Dimensions: 12.3 x 8.2
Heating
- Forced Air, Gas
Cooling
- Central Air, Whole House Fan
Appliances
- Included: Dishwasher, Disposal, Gas Water Heater, Microwave, Range, Refrigerator
- Laundry: Main Level
Features
- Bath in Primary Bedroom, Main Level Primary, Pull Down Attic Stairs
- Windows: Replacement Windows
- Basement: Crawl Space
- Attic: Pull Down Stairs
- Has fireplace: No
Interior area
- Total structure area: 1,560
- Total interior livable area: 1,560 sqft
- Finished area above ground: 1,560
Property
Parking
- Total spaces: 1
- Parking features: Attached, Garage
- Attached garage spaces: 1
Features
- Levels: One
- Stories: 1
- Patio & porch: Deck
- Exterior features: Deck, Pool, Shed
- Pool features: Above Ground
Lot
- Size: 0.3 Acres
Details
- Additional structures: Shed(s)
- Parcel number: 110335226004
- Zoning: R-1
- Special conditions: None
Construction
Type & style
- Home type: SingleFamily
- Architectural style: Ranch
- Property subtype: Single Family Residence
Materials
- Vinyl Siding
- Foundation: Crawlspace
- Roof: Asphalt,Shingle
Condition
- Year built: 1960
Utilities & green energy
- Sewer: Public Sewer
- Water: Public
Community & HOA
Location
- Region: Chrisman
Financial & listing details
- Price per square foot: $59/sqft
- Tax assessed value: $62,820
- Annual tax amount: $1,019
- Date on market: 6/12/2026
- Cumulative days on market: 36 days
- Road surface type: Gravel

Tyler Alexander
(217) 304-7880
By pressing Contact Agent, you agree that the real estate professional identified above may call/text you about your search, which may involve use of automated means and pre-recorded/artificial voices. You don't need to consent as a condition of buying any property, goods, or services. Message/data rates may apply. You also agree to our Terms of Use. Zillow does not endorse any real estate professionals. We may share information about your recent and future site activity with your agent to help them understand what you're looking for in a home.
Estimated market value
Not available
Estimated sales range
Not available
Not available
Price history
| Date | Event | Price |
|---|---|---|
| 7/19/2026 | Price change | $92,000-3.2%$59/sqft |
Source:  CIBR #6259230 Report a problem CIBR #6259230 Report a problem | ||
| 6/26/2026 | Listed for sale | $95,000$61/sqft |
Source: CIBR #6259230 Report a problem | ||
| 6/17/2026 | Pending sale | $95,000$61/sqft |
Source: CIBR #6259230 Report a problem | ||
| 6/13/2026 | Listed for sale | $95,000$61/sqft |
Source: CIBR #6259230 Report a problem | ||
Public tax history
| Year | Property taxes | Tax assessment |
|---|---|---|
| 2024 | $1,019 +5.1% | $20,940 +6% |
| 2023 | $970 -9.5% | $19,760 -0.3% |
| 2022 | $1,072 +2.6% | $19,820 |
| 2021 | $1,045 -0.5% | $19,820 |
| 2020 | $1,049 +2.1% | $19,820 |
| 2019 | $1,028 +3.3% | $19,820 -11% |
| 2017 | $996 | $22,260 |
| 2016 | -- | $22,260 |
| 2015 | -- | $22,260 +9.8% |
| 2013 | $1,034 -4.9% | $20,270 |
| 2012 | $1,087 | $20,270 -1.9% |
| 2011 | -- | $20,660 -2.7% |
| 2010 | -- | $21,233 |
Find assessor info on the county website
Monthly payment
Est. payment
Payment breakdown
Explore the cost of this home by adjusting the details. Changes won't be saved.Climate risks
Neighborhood: 61924
Nearby schools
GreatSchools rating
- 3/10Chrisman Elementary SchoolGrades: PK-5Distance: 0.3 mi
- 3/10Chrisman-Scottland Jr High SchoolGrades: 6-8Distance: 0.6 mi
- 3/10Chrisman High SchoolGrades: 9-12Distance: 0.6 mi
Schools provided by the listing agent
- District: Chrisman
Source: CIBR. This data may not be complete. We recommend contacting the local school district to confirm school assignments for this home.
- $68,800-- bd-- ba-- sqft203 E Lincoln Ave, Chrisman, IL 61924Off Market
- $3,990-- bd-- ba-- sqft209 E Lincoln Ave, Chrisman, IL 61924Off Market
- $40,470-- bd-- ba-- sqft123 E Lincoln Ave, Chrisman, IL 61924Off Market
- $67,000-- bd-- ba-- sqft204 E Lincoln Ave, Chrisman, IL 61924Off Market
- $72,2003 bd1 ba1.4k sqft213 E Lincoln Ave, Chrisman, IL 61924Off Market
- $61,400-- bd-- ba-- sqft124 E Lincoln Ave, Chrisman, IL 61924Off Market
- $1,920-- bd-- ba-- sqft124 E Lincoln Ave, Chrisman, IL 61924Off Market
- $40,470-- bd-- ba-- sqft115 E Lincoln Ave, Chrisman, IL 61924Off Market
Similar homes
- $94,9003 bd1 ba1.4k sqft19510 E 2263rd Rd, Chrisman, IL 61924For Sale
 MLS ID #6259062, Zack Janis. CIBR
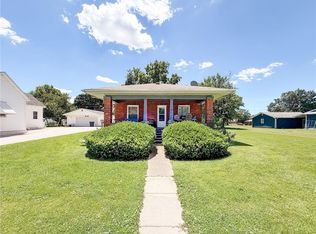
 - $75,0002 bd1 ba1.2k sqft611 E Jackson Ave, Chrisman, IL 61924For Sale
 MLS ID #6259528, Jessica Key. CIBR
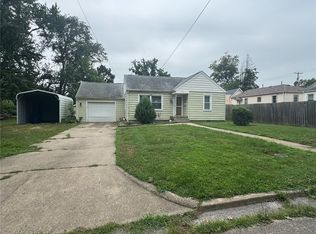
 - $84,0002 bd1 ba828 sqft414 Sutherland Ave, Paris, IL 61944For Sale
 MLS ID #6259984, Kara Englum. CIBR
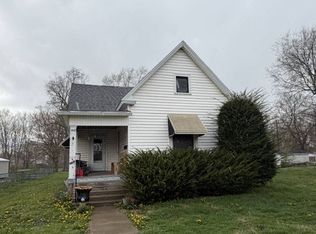
 - $--3 bd1 ba1.5k sqft1405 S Central Ave, Paris, IL 61944Auction
 Auction.com 1
 - $99,9003 bd1 ba1.3k sqft405 Grandview St, Paris, IL 61944For SaleMLS ID #6259679, Melissa Jones. CIBR
- $74,9002 bd1 ba967 sqft601 E 11th St, Georgetown, IL 61846For SaleMLS ID #6259887, Hayley Siefert. CIBR
- $94,9002 bd1 ba999 sqft404 E Madison St, Paris, IL 61944For SaleMLS ID #6259432, Chris Martin. CIBR
- $85,0003 bd1 ba1.3k sqft312 E 11th St, Georgetown, IL 61846For SaleMLS ID #6258326, Carol Meinhart. CIBR
- $83,0002 bd1 ba1.2k sqft15144 S 2nd Ave, Blanford, IN 47831ActiveMLS ID #22115606, Cy Marlow, L.J. Michaels, Inc.. MIBOR as distributed by MLS GRID
- $79,9003 bd1 ba1.5k sqft20553 E 330 North Rd, Ridge Farm, IL 61870For SaleMLS ID #6259064, Anita Gash. CIBR
- $84,9004 bd1 ba1.7k sqft306 E Madison St, Paris, IL 61944For SaleMLS ID #6259449, Zack Janis. CIBR
- $--3 bd1 ba975 sqft104 N Church St, Georgetown, IL 61846AuctionAuction.com 4
- $79,9002 bd1 ba1.1k sqft716 E Wood St, Paris, IL 61944For SaleMLS ID #6259294, Zack Janis. CIBR
- $109,9003 bd1 ba1.7k sqft303 S Shirley St, Newman, IL 61942ActiveMLS ID #12685143, Brad Blumenshine, Re/max Realty Associates-Mahom. MRED as distributed by MLS GRID
- $119,9003 bd1 ba1.2k sqft111 Orchard St, Catlin, IL 61817ActiveMLS ID #12674693, Shannon Long, e-PRO,SFR,SRS, Baird & Warner Fox Valley - Geneva. MRED as distributed by MLS GRID
- $111,3003 bd1 ba1k sqft1119 N Jefferson St, Montezuma, IN 47862For SaleHubzu
- $129,9004 bd2 ba1.8k sqft101 E Lincoln St, Sidell, IL 61876For SaleMLS ID #6258763, Ryan Dallas. CIBR
- $110,0003 bd1 ba1.5k sqft430 W Market St, Newport, IN 47966For Sale
 MLS ID #109333, BRAD RINGWALD, LEGACY LAND AND HOMES OF INDIANA. THAAR
 - $59,9003 bd2 ba1.2k sqft368 S Jackson St, Clinton, IN 47842For SaleMLS ID #109787, STEPHANIE EGAN, CENTURY 21 ELITE. THAAR
- $--2 bd2 ba1.2k sqft1058 S 3rd St, Clinton, IN 47842AuctionAuction.com 1
