Welcome to this updated 2 bedroom, 1 bath home situated on a large corner lot in the heart of Bethany. Fresh paint and new flooring throughout gives home a clean, modern, feel. The versatile den offers the perfect space for a home office, playroom, or additional living area. The attached two-car garage adds everyday convenience and extra storage.
A truly unique feature of this property is the separate approximately 1000 sq ft. one bedroom home located in the backyard at 706 W North Water. Whether you're looking for space for extended family, guest, or other possibilities, this additional home offers outstanding flexibility.
Located in a welcoming small-town community with local schools nearby, this property combines updated living spaces, a spacious lot, and a rare second home all in one exceptional package.
For sale
$159,900
120 N Edwards St, Bethany, IL 61914
2beds
1,008sqft
Single Family Residence
Built in 1986
0.37 Acres Lot
$-- Zestimate®
$159/sqft
$-- HOA
What's special
Large corner lotUpdated living spacesRare second homeSpacious lot
- 71 days
- 128
- 6
Zillow last checked:
Listing updated:
Listed by:
Alivia Ohm 217-864-6683,
Beck Realtors, Inc.
Source: CIBR,MLS#: 6260022 Originating MLS: Central Illinois Board Of REALTORS
Originating MLS: Central Illinois Board Of REALTORSFacts & features
Interior
Bedrooms & bathrooms
- Bedrooms: 2
- Bathrooms: 1
- Full bathrooms: 1
Bedroom
- Description: Flooring: Carpet
- Level: Main
Bedroom
- Description: Flooring: Carpet
- Level: Main
- Length: 10
Bathroom
- Features: Tub Shower
- Level: Main
Bonus room
- Description: Flooring: Vinyl
- Level: Main
Kitchen
- Description: Flooring: Vinyl
- Level: Main
- Length: 14
Living room
- Description: Flooring: Vinyl
- Level: Main
- Length: 14
Heating
- Electric, Forced Air
Cooling
- Central Air
Appliances
- Included: Electric Water Heater, Oven, Range
- Laundry: Main Level
Features
- Main Level Primary
- Basement: Crawl Space
- Has fireplace: No
Interior area
- Total structure area: 1,008
- Total interior livable area: 1,008 sqft
- Finished area above ground: 1,008
Property
Parking
- Total spaces: 2
- Parking features: Attached, Garage
- Attached garage spaces: 2
Features
- Levels: One
- Stories: 1
Lot
- Size: 0.37 Acres
Details
- Parcel number: 040422225006 / 040422225007
- Zoning: RES
- Special conditions: None
Construction
Type & style
- Home type: SingleFamily
- Architectural style: Ranch
- Property subtype: Single Family Residence
Materials
- Vinyl Siding
- Foundation: Crawlspace
- Roof: Shingle
Condition
- Year built: 1986
Utilities & green energy
- Sewer: Public Sewer
- Water: Public
Community & HOA
Community
- Subdivision: Hales 2nd Add
Location
- Region: Bethany
Financial & listing details
- Price per square foot: $159/sqft
- Tax assessed value: $106,899
- Annual tax amount: $1,694
- Date on market: 7/28/2026
- Road surface type: Asphalt
Estimated market value
Not available
Estimated sales range
Not available
Not available
Price history
| Date | Event | Price |
|---|---|---|
| 7/29/2026 | Listed for sale | $159,900$159/sqft |
Source:  CIBR #6260022 Report a problem CIBR #6260022 Report a problem | ||
Public tax history
| Year | Property taxes | Tax assessment |
|---|---|---|
| 2021 | -- | -- |
| 2020 | -- | $35,633 +1.8% |
| 2019 | $291 -1.3% | $35,006 +2.6% |
| 2018 | $295 -0.8% | $34,134 +0.4% |
| 2017 | $297 -2.9% | $34,000 -0.2% |
| 2016 | $306 | $34,075 +2% |
| 2015 | $306 | $33,410 +3.3% |
| 2014 | -- | $32,330 |
| 2013 | -- | $32,330 +9% |
| 2011 | -- | $29,660 -2.4% |
| 2010 | -- | $30,404 |
Find assessor info on the county website
Monthly payment
Est. payment
Payment breakdown
Explore the cost of this home by adjusting the details. Changes won't be saved.Climate risks
Neighborhood: 61914
Nearby schools
Schools provided by the listing agent
- District: Okaw Valley Dist. 302
Source: CIBR. This data may not be complete. We recommend contacting the local school district to confirm school assignments for this home.
Similar homes
- $169,9002 bd1 ba980 sqft415 N Washington St, Bethany, IL 61914For Sale
 MLS ID #6260664, Kristina Frost. CIBR
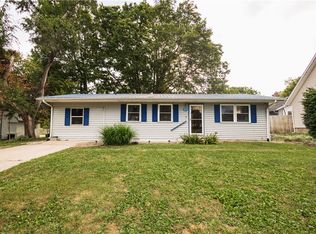
 - $120,0002 bd1 ba1.1k sqft207 N Washington St, Bethany, IL 61914For Sale
 MLS ID #6260957, Jade Bone. CIBR
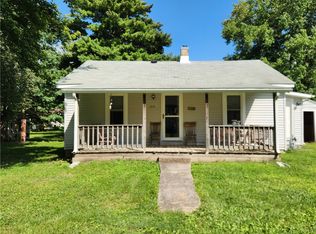
 - $119,9002 bd1 ba720 sqft214 S Hale St, Bethany, IL 61914For Sale
 MLS ID #6260520, Amanda Isley. CIBR
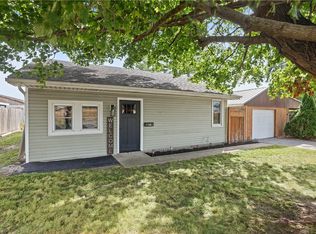
 - $160,0003 bd1 ba1k sqft730 N Camfield St, Sullivan, IL 61951For Sale
 MLS ID #6261156, Jennifer Miller. CIBR
