Charming home located at 306 Robinson in Bethany, offering a comfortable layout and a welcoming feel. This property features spacious living areas, functional design, and a great opportunity to make it your own. Conveniently located with small-town charm while still being within reach of nearby amenities. A solid option for buyers looking for value and potential.
Pending
$98,000
306 W Robinson St, Bethany, IL 61914
3beds
1,056sqft
Manufactured Home, Single Family Residence
Built in 1993
7,405 Square Feet Lot
$-- Zestimate®
$93/sqft
$-- HOA
What's special
Functional designComfortable layoutWelcoming feel
- 175 days
- 43
- 1
Zillow last checked:
Listing updated:
Listed by:
Geraldine Russell 217-356-6100,
KELLER WILLIAMS-TREC
Source: CIBR,MLS#: 6258302 Originating MLS: Central Illinois Board Of REALTORS
Originating MLS: Central Illinois Board Of REALTORSFacts & features
Interior
Bedrooms & bathrooms
- Bedrooms: 3
- Bathrooms: 2
- Full bathrooms: 2
Primary bedroom
- Level: Main
- Dimensions: 13 x 11
Bedroom
- Level: Main
- Dimensions: 11 x 11
Bedroom
- Level: Main
- Dimensions: 8 x 9
Dining room
- Level: Main
- Dimensions: 8 x 11
Kitchen
- Level: Main
- Dimensions: 10 x 11
Living room
- Level: Main
- Dimensions: 11 x 18
Heating
- Gas
Cooling
- Central Air
Appliances
- Included: Dryer, Gas Water Heater, Microwave, Oven, Refrigerator, Water Heater, Washer
- Laundry: Main Level
Features
- Bath in Primary Bedroom, Main Level Primary
- Basement: Crawl Space
- Has fireplace: No
Interior area
- Total structure area: 1,056
- Total interior livable area: 1,056 sqft
- Finished area above ground: 1,056
Property
Features
- Levels: One
- Stories: 1
Lot
- Size: 7,405 Square Feet
Details
- Parcel number: 040422424002
- Zoning: RES
- Special conditions: None
Construction
Type & style
- Home type: MobileManufactured
- Architectural style: Manufactured Home
- Property subtype: Manufactured Home, Single Family Residence
Materials
- Vinyl Siding
- Foundation: Crawlspace
- Roof: Shingle
Condition
- Year built: 1993
Utilities & green energy
- Sewer: Public Sewer, Unknown
- Water: Public
Community & HOA
Community
- Subdivision: Nobles Add
Location
- Region: Bethany
Financial & listing details
- Price per square foot: $93/sqft
- Tax assessed value: $75,942
- Annual tax amount: $1,729
- Date on market: 4/28/2026
- Cumulative days on market: 160 days
- Road surface type: Other
Estimated market value
Not available
Estimated sales range
Not available
Not available
Price history
| Date | Event | Price |
|---|---|---|
| 9/21/2026 | Pending sale | $98,000$93/sqft |
Source:  CIBR #6258302 Report a problem CIBR #6258302 Report a problem | ||
| 6/16/2026 | Price change | $98,000-14%$93/sqft |
Source: CIBR #6258302 Report a problem | ||
| 5/27/2026 | Listed for sale | $114,000$108/sqft |
Source: CIBR #6258302 Report a problem | ||
| 5/11/2026 | Pending sale | $114,000$108/sqft |
Source: CIBR #6258302 Report a problem | ||
| 4/29/2026 | Listed for sale | $114,000$108/sqft |
Source: CIBR #6258302 Report a problem | ||
Public tax history
| Year | Property taxes | Tax assessment |
|---|---|---|
| 2024 | $1,729 +12.1% | $25,314 +6.5% |
| 2023 | $1,543 +7.2% | $23,767 +5.8% |
| 2022 | $1,439 | $22,460 +5.2% |
| 2021 | -- | $21,354 +4.1% |
| 2020 | -- | $20,506 +1.8% |
| 2019 | $1,322 -1.4% | $20,145 -0.2% |
| 2018 | $1,340 -0.3% | $20,178 +0.4% |
| 2017 | $1,344 -0.4% | $20,099 -0.2% |
| 2016 | $1,350 | $20,143 +2% |
| 2015 | $1,350 | $19,750 +4.6% |
| 2014 | -- | $18,879 |
| 2013 | -- | $18,879 +9% |
| 2011 | -- | $17,320 -0.8% |
| 2010 | -- | $17,465 |
Find assessor info on the county website
Monthly payment
Climate risks
Neighborhood: 61914
Nearby schools
Schools provided by the listing agent
- District: Okaw Valley Dist. 302
Source: CIBR. This data may not be complete. We recommend contacting the local school district to confirm school assignments for this home.


Similar homes
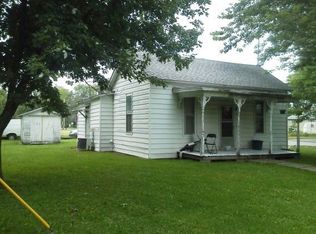
- $129,9003 bd1 ba1.3k sqft312 W Mitchell St, Bethany, IL 61914For Sale
 MLS ID #6261190, Christopher Nichols. CIBR
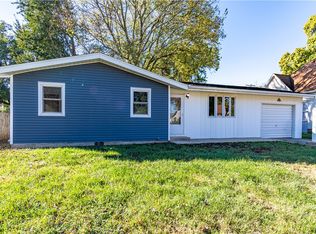
 - $117,5002 bd1 ba1.1k sqft207 N Washington St, Bethany, IL 61914For Sale
 MLS ID #6260957, Jade Bone. CIBR
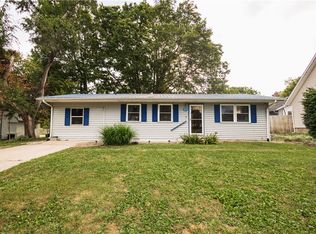
 - $119,9002 bd1 ba720 sqft214 S Hale St, Bethany, IL 61914For Sale
 MLS ID #6260520, Amanda Isley. CIBR
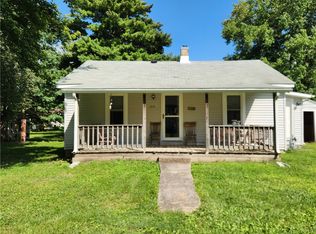
 - $--2 bd1 ba1.1k sqft1028 N Houseland Ave, Decatur, IL 62521Auction
 Auction.com 2
