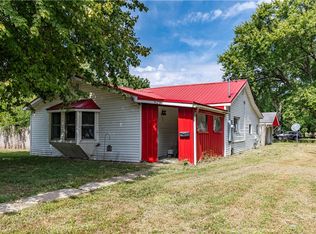
Moweaqua has a lot to offer! This 3-bedroom, 2-bath home has excellent potential for a first-time buyer or someone looking to add to their portfolio. Move-in ready with updated flooring, this property is a must-see at the listed price. Call your agent today.
For sale
Price cut: $6K (9/15)
$72,000
405 S Shelby St, Moweaqua, IL 62550
3beds
1,226sqft
Single Family Residence
Built in 1700
6,098 Square Feet Lot
$-- Zestimate®
$59/sqft
$-- HOA
What's special
Updated flooring
- 341 days
- 314
- 12
Zillow last checked:
Listing updated:
Listed by:
Joshua Burgener 217-820-0182,
Josh Burgener Auction & Realty
Source: CIBR,MLS#: 6256043 Originating MLS: Central Illinois Board Of REALTORS
Originating MLS: Central Illinois Board Of REALTORSFacts & features
Interior
Bedrooms & bathrooms
- Bedrooms: 3
- Bathrooms: 2
- Full bathrooms: 2
Bedroom
- Description: Flooring: Carpet
- Level: Main
Bedroom
- Description: Flooring: Carpet
- Level: Main
Bedroom
- Description: Flooring: Carpet
- Level: Main
Other
- Description: Flooring: Carpet
- Level: Main
Other
- Description: Flooring: Carpet
- Level: Main
Kitchen
- Description: Flooring: Vinyl
- Level: Main
Laundry
- Description: Flooring: Vinyl
- Level: Main
Living room
- Description: Flooring: Carpet
- Level: Main
Heating
- Electric, Forced Air
Cooling
- Wall Unit(s)
Appliances
- Included: Gas Water Heater, None
- Laundry: Main Level
Features
- Main Level Primary
- Basement: Crawl Space
- Has fireplace: No
Interior area
- Total structure area: 1,226
- Total interior livable area: 1,226 sqft
- Finished area above ground: 1,226
Property
Parking
- Total spaces: 1
- Parking features: Detached, Garage
- Garage spaces: 1
Features
- Levels: One
- Stories: 1
Lot
- Size: 6,098 Square Feet
Details
- Parcel number: 10013205110002
- Zoning: RES
- Special conditions: None
Construction
Type & style
- Home type: SingleFamily
- Architectural style: Ranch
- Property subtype: Single Family Residence
Materials
- Vinyl Siding
- Foundation: Crawlspace
- Roof: Asphalt
Condition
- Year built: 1700
Utilities & green energy
- Sewer: Public Sewer
- Water: Public
Community & HOA
Community
- Subdivision: Gregory & Longenbach Add
Location
- Region: Moweaqua
Financial & listing details
- Price per square foot: $59/sqft
- Tax assessed value: $55,959
- Annual tax amount: $915
- Date on market: 11/6/2025
- Cumulative days on market: 295 days
Estimated market value
Not available
Estimated sales range
Not available
Not available
Price history
| Date | Event | Price |
|---|---|---|
| 9/15/2026 | Price change | $72,000-7.7%$59/sqft |
Source:  CIBR #6256043 Report a problem CIBR #6256043 Report a problem | ||
| 8/10/2026 | Price change | $78,000-8.2%$64/sqft |
Source: CIBR #6256043 Report a problem | ||
| 7/27/2026 | Listed for sale | $85,000$69/sqft |
Source: CIBR #6256043 Report a problem | ||
| 7/1/2026 | Pending sale | $85,000$69/sqft |
Source: CIBR #6256043 Report a problem | ||
| 6/10/2026 | Contingent | $85,000$69/sqft |
Source: CIBR #6256043 Report a problem | ||
| 4/7/2026 | Price change | $85,000-10.5%$69/sqft |
Source: CIBR #6256043 Report a problem | ||
| 11/24/2025 | Price change | $95,000-9.5%$77/sqft |
Source: CIBR #6256043 Report a problem | ||
| 11/7/2025 | Listed for sale | $105,000+87.5%$86/sqft |
Source: CIBR #6256043 Report a problem | ||
| 10/23/2020 | Listing removed | $56,000$46/sqft |
Source: My State MLS #10644852 Report a problem | ||
| 8/8/2020 | Price change | $56,000-6.5%$46/sqft |
Source: My State MLS #10644852 Report a problem | ||
| 4/23/2020 | Price change | $59,900-3.2%$49/sqft |
Source: My State MLS #10644852 Report a problem | ||
| 1/11/2020 | Price change | $61,900-4.6%$50/sqft |
Source: My State MLS #10644852 Report a problem | ||
| 10/2/2019 | Listed for sale | $64,900$53/sqft |
Source: Gene Lower Insurance and Real Estate #10644852 Report a problem | ||
Public tax history
| Year | Property taxes | Tax assessment |
|---|---|---|
| 2024 | $1,030 +12.6% | $18,653 +9.4% |
| 2023 | $915 +15.8% | $17,058 +9.8% |
| 2022 | $790 -36% | $15,539 +4.8% |
| 2021 | $1,234 -0.2% | $14,826 |
| 2020 | $1,236 -2.4% | $14,826 |
| 2019 | $1,266 +4.9% | $14,826 +4.1% |
| 2018 | $1,206 | $14,248 +3.5% |
| 2017 | -- | $13,769 |
| 2016 | -- | $13,769 |
| 2015 | -- | $13,769 |
| 2014 | -- | $13,769 |
| 2013 | -- | $13,769 |
| 2012 | -- | $13,769 +0.2% |
| 2011 | -- | $13,744 +0.5% |
| 2010 | -- | $13,679 |
Find assessor info on the county website
Monthly payment
Est. payment
Payment breakdown
Explore the cost of this home by adjusting the details. Changes won't be saved.Climate risks
Neighborhood: 62550
Nearby schools
Schools provided by the listing agent
- District: Central A & M Dist. 21
Source: CIBR. This data may not be complete. We recommend contacting the local school district to confirm school assignments for this home.
Similar homes
- $74,9003 bd1 ba1.1k sqft424 N Main St, Moweaqua, IL 62550For Sale
 MLS ID #6258550, Brandon Peteroccelli. CIBR
 - $48,5004 bd2 ba1.4k sqft101 Oak St, Moweaqua, IL 62550For Sale
 MLS ID #6260674, Carol Daniels. CIBR
 - $54,9003 bd1 ba1.2k sqft529 E Cedar St, Moweaqua, IL 62550For Sale
 MLS ID #6260855, Ryan Schodlatz. CIBR
 - $--3 bd1 ba1.1k sqft16 Hill Park Dr, Decatur, IL 62521Auction
 Auction.com 2
 - $59,9002 bd2 ba1k sqft313 W Illinois St, Assumption, IL 62510For Sale
 MLS ID #CA1046204, David E Doris, Dave`s Home Sales. RMLS Alliance as distributed by MLS GRID
