Looking for Small Town Schools, but on a Budget? This 4-BR/2-BA Home could be the Perfect option. This spacious floor plan includes a large kitchen with a breakfast nook on one end and a dining room on the other! Or, use the Breakfast nook for a office or study spot! With 4-bedrooms, there is plenty of space for everyone. This home was a work in progress and has lots of room for added value. Seller put on a Metal roof and is finishing bedroom floors. Situated on a .32 treed lot. Grab your tool belt and see how great Small Town Life can be! This property is being Sold-As-Is. **Seller has additional siding he will leave for new owner.
For sale
$48,500
101 Oak St, Moweaqua, IL 62550
4beds
1,440sqft
Single Family Residence
Built in 1973
0.32 Acres Lot
$-- Zestimate®
$34/sqft
$-- HOA
What's special
Breakfast nookLarge kitchenSpacious floor planDining roomMetal roof
- 36 days
- 382
- 21
Zillow last checked:
Listing updated:
Listed by:
Carol Daniels 217-875-8081,
Glenda Williamson Realty
Source: CIBR,MLS#: 6260674 Originating MLS: Central Illinois Board Of REALTORS
Originating MLS: Central Illinois Board Of REALTORSFacts & features
Interior
Bedrooms & bathrooms
- Bedrooms: 4
- Bathrooms: 2
- Full bathrooms: 2
Primary bedroom
- Description: Flooring: Laminate
- Level: Main
- Dimensions: 10 x 10
Bedroom
- Level: Main
- Dimensions: 9 x 9
Bedroom
- Level: Main
- Dimensions: 9 x 9
Bedroom
- Description: Flooring: Laminate
- Level: Main
- Dimensions: 8 x 8
Primary bathroom
- Features: Tub Shower
- Level: Main
- Dimensions: 7 x 7
Breakfast room nook
- Level: Main
- Dimensions: 10 x 9
Dining room
- Description: Flooring: Laminate
- Level: Main
- Dimensions: 8 x 9
Other
- Level: Main
- Dimensions: 8 x 8
Kitchen
- Description: Flooring: Vinyl
- Level: Main
- Dimensions: 8 x 9
Laundry
- Description: Flooring: Laminate
- Level: Main
- Dimensions: 7 x 6
Living room
- Description: Flooring: Carpet
- Level: Main
- Dimensions: 15 x 10
Heating
- Electric
Cooling
- Central Air
Appliances
- Included: Electric Water Heater, Oven
- Laundry: Main Level
Features
- Breakfast Area, Bath in Primary Bedroom, Main Level Primary, Walk-In Closet(s)
- Basement: Crawl Space
- Has fireplace: No
Interior area
- Total structure area: 1,440
- Total interior livable area: 1,440 sqft
- Finished area above ground: 1,440
Property
Parking
- Total spaces: 1
- Parking features: Detached, Garage
- Garage spaces: 1
Features
- Levels: One
- Stories: 1
- Patio & porch: Rear Porch, Enclosed, Other, Patio, Deck
- Exterior features: Deck, Shed
Lot
- Size: 0.32 Acres
Details
- Additional structures: Shed(s)
- Parcel number: 10013019402010
- Zoning: RES
- Special conditions: None
Construction
Type & style
- Home type: SingleFamily
- Architectural style: Modular/Prefab
- Property subtype: Single Family Residence
Materials
- Aluminum Siding, Block
- Foundation: Crawlspace
- Roof: Metal
Condition
- Year built: 1973
Utilities & green energy
- Sewer: Public Sewer
- Water: Public
Community & HOA
Community
- Subdivision: Gravens Sub
Location
- Region: Moweaqua
Financial & listing details
- Price per square foot: $34/sqft
- Tax assessed value: $31,788
- Annual tax amount: $618
- Date on market: 9/2/2026
- Cumulative days on market: 36 days
- Road surface type: Gravel
Estimated market value
Not available
Estimated sales range
Not available
Not available
Price history
| Date | Event | Price |
|---|---|---|
| 9/2/2026 | Listed for sale | $48,500+14.1%$34/sqft |
Source:  CIBR #6260674 Report a problem CIBR #6260674 Report a problem | ||
| 5/14/2026 | Listing removed | $42,500$30/sqft |
Source:  RMLS Alliance as distributed by MLS GRID #PA1265987 Report a problem RMLS Alliance as distributed by MLS GRID #PA1265987 Report a problem | ||
| 4/28/2026 | Listed for sale | $42,500-15%$30/sqft |
Source: RMLS Alliance as distributed by MLS GRID #PA1265987 Report a problem | ||
| 3/1/2026 | Listing removed | $50,000$35/sqft |
Source: CIBR #6256713 Report a problem | ||
| 1/10/2026 | Listed for sale | $50,000$35/sqft |
Source: CIBR #6256713 Report a problem | ||
| 1/6/2026 | Listing removed | $50,000$35/sqft |
Source: RMLS Alliance as distributed by MLS GRID #CA1041071 Report a problem | ||
| 12/24/2025 | Listed for sale | $50,000+212.5%$35/sqft |
Source: RMLS Alliance as distributed by MLS GRID #CA1041071 Report a problem | ||
| 4/22/2025 | Sold | $16,000-36%$11/sqft |
Source: CIBR #6249480 Report a problem | ||
| 3/3/2025 | Pending sale | $25,000$17/sqft |
Source: CIBR #6249480 Report a problem | ||
| 2/3/2025 | Listed for sale | $25,000$17/sqft |
Source: CIBR #6249480 Report a problem | ||
Public tax history
| Year | Property taxes | Tax assessment |
|---|---|---|
| 2024 | $633 -1.6% | $10,596 +9.3% |
| 2023 | $643 -0.1% | $9,690 +9.8% |
| 2022 | $644 -0.5% | $8,827 +4.8% |
| 2021 | $647 -0.2% | $8,422 |
| 2020 | $648 -2.4% | $8,422 |
| 2019 | $664 +0.9% | $8,422 +4.1% |
| 2018 | $658 | $8,094 +3.5% |
| 2017 | -- | $7,822 |
| 2016 | -- | $7,822 |
| 2015 | -- | $7,822 |
| 2014 | -- | $7,822 |
| 2013 | -- | $7,822 |
| 2012 | -- | $7,822 +0.2% |
| 2011 | -- | $7,807 +0.5% |
| 2010 | -- | $7,769 |
Find assessor info on the county website
Monthly payment
Est. payment
Payment breakdown
Explore the cost of this home by adjusting the details. Changes won't be saved.Climate risks
Neighborhood: 62550
Nearby schools
Schools provided by the listing agent
- District: Central A & M Dist. 21
Source: CIBR. This data may not be complete. We recommend contacting the local school district to confirm school assignments for this home.

Similar homes
- $54,9003 bd1 ba1.2k sqft529 E Cedar St, Moweaqua, IL 62550For Sale
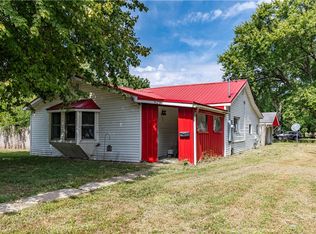 MLS ID #6260855, Ryan Schodlatz. CIBR
 - $72,0003 bd2 ba1.2k sqft405 S Shelby St, Moweaqua, IL 62550For Sale
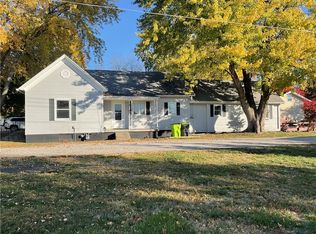 MLS ID #6256043, Joshua Burgener. CIBR
 - $49,9003 bd2 ba1.2k sqft612 Snead Rd, Niantic, IL 62551For Sale

 MLS ID #CA1046241, Joseph E Tetzlaff, RE/MAX Professionals. RMLS Alliance as distributed by MLS GRID
 - $52,5003 bd2 ba939 sqft839 Webster Ct, Decatur, IL 62521For Sale
 MLS ID #6260512, LaShawn Fields. CIBR
 - $39,9003 bd1 ba1k sqft2104 W Packard St, Decatur, IL 62522For SaleMLS ID #CA1045298, Joseph E Tetzlaff, RE/MAX Professionals. RMLS Alliance as distributed by MLS GRID
- $45,0002 bd1 ba1k sqft315 N Long St, Taylorville, IL 62568For SaleMLS ID #CA1045943, Stephanie Zepin, Craggs REALTORS, Inc.. RMLS Alliance as distributed by MLS GRID
