Welcome home to this beautifully maintained property offering the perfect blend of comfort, style, and functionality. All sitting on over an acre. 3 bedrooms & 3 full baths including a spacious master suite in the upper level with walk in closet, double vanity & separate shower/tub. Beautiful hardwood floors flow from the living room down the hallway. The kitchen opens to the dining area and offers updated appliances. The lower level rec room is the perfect space for entertaining and walks out to the spacious yard. 2.5 car detached garage and plenty of parking on the asphalt driveway. Roof new 2026.
For sale
$245,000
220 W Madison St, Moweaqua, IL 62550
3beds
2,672sqft
Single Family Residence
Built in 1993
1.16 Acres Lot
$-- Zestimate®
$92/sqft
$-- HOA
What's special
Over an acreBeautiful hardwood floorsDouble vanityWalk in closetUpdated appliances
- 94 days
- 215
- 8
Zillow last checked:
Listing updated:
Listed by:
Kara Hubner 217-875-0555,
Brinkoetter REALTORS®
Source: CIBR,MLS#: 6259524 Originating MLS: Central Illinois Board Of REALTORS
Originating MLS: Central Illinois Board Of REALTORSFacts & features
Interior
Bedrooms & bathrooms
- Bedrooms: 3
- Bathrooms: 3
- Full bathrooms: 3
Primary bedroom
- Description: Flooring: Carpet
- Level: Upper
Bedroom
- Description: Flooring: Carpet
- Level: Main
Bedroom
- Description: Flooring: Carpet
- Level: Main
Dining room
- Description: Flooring: Vinyl
- Level: Main
Other
- Features: Tub Shower
- Level: Main
Other
- Level: Main
Other
- Features: Bathtub, Separate Shower
- Level: Upper
Kitchen
- Description: Flooring: Vinyl
- Level: Main
Living room
- Description: Flooring: Hardwood
- Level: Main
Recreation
- Description: Flooring: Concrete
- Level: Basement
Heating
- Forced Air, Gas
Cooling
- Central Air
Appliances
- Included: Dishwasher, Gas Water Heater, Oven, Range, Refrigerator
- Laundry: Main Level
Features
- Bath in Primary Bedroom, Main Level Primary, Walk-In Closet(s)
- Basement: Finished,Walk-Out Access,Crawl Space,Partial,Sump Pump
- Has fireplace: No
Interior area
- Total structure area: 2,672
- Total interior livable area: 2,672 sqft
- Finished area above ground: 1,952
- Finished area below ground: 720
Video & virtual tour
Property
Parking
- Total spaces: 2
- Parking features: Detached, Garage
- Garage spaces: 2
Features
- Levels: One and One Half
- Patio & porch: Front Porch
Lot
- Size: 1.16 Acres
Details
- Parcel number: 10013019402011
- Zoning: RES
- Special conditions: None
Construction
Type & style
- Home type: SingleFamily
- Architectural style: Other
- Property subtype: Single Family Residence
Materials
- Vinyl Siding
- Foundation: Basement, Crawlspace
- Roof: Asphalt,Shingle
Condition
- Year built: 1993
Utilities & green energy
- Sewer: Public Sewer
- Water: Public
Community & HOA
Location
- Region: Moweaqua
Financial & listing details
- Price per square foot: $92/sqft
- Tax assessed value: $197,529
- Annual tax amount: $5,264
- Date on market: 7/7/2026
- Cumulative days on market: 95 days
- Road surface type: Asphalt
Estimated market value
Not available
Estimated sales range
Not available
Not available
Price history
| Date | Event | Price |
|---|---|---|
| 7/7/2026 | Listed for sale | $245,000$92/sqft |
Source:  CIBR #6259524 Report a problem CIBR #6259524 Report a problem | ||
Public tax history
| Year | Property taxes | Tax assessment |
|---|---|---|
| 2024 | $4,871 +8.6% | $65,843 +9.4% |
| 2023 | $4,485 +10.9% | $60,213 +9.8% |
| 2022 | $4,044 +4.9% | $54,849 +4.8% |
| 2021 | $3,855 -0.2% | $52,331 |
| 2020 | $3,861 -2.4% | $52,331 |
| 2019 | $3,956 +5.5% | $52,331 +4.1% |
| 2018 | $3,750 | $50,290 +3.5% |
| 2017 | -- | $48,599 |
| 2016 | -- | $48,599 |
| 2015 | -- | $48,599 |
| 2014 | -- | $48,599 +26% |
| 2013 | -- | $38,575 |
| 2012 | -- | $38,575 +0.2% |
| 2011 | -- | $38,506 +0.5% |
| 2010 | -- | $38,322 |
Find assessor info on the county website
Monthly payment
Est. payment
Payment breakdown
Explore the cost of this home by adjusting the details. Changes won't be saved.Climate risks
Neighborhood: 62550
Nearby schools
Schools provided by the listing agent
- District: Central A & M Dist. 21
Source: CIBR. This data may not be complete. We recommend contacting the local school district to confirm school assignments for this home.

Similar homes
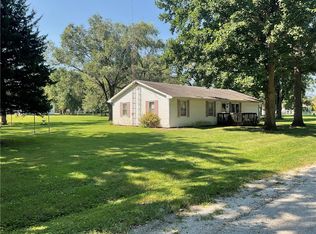
- $199,0004 bd2 ba2.5k sqft114 N Macon St, Moweaqua, IL 62550For Sale
 MLS ID #6260099, Jennifer Miller. CIBR
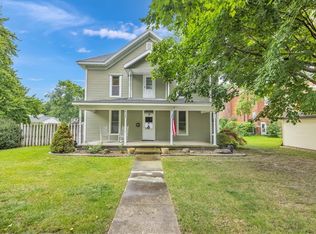
 - $269,0003 bd2 ba2.1k sqft710 E Warren St, Moweaqua, IL 62550For Sale
 MLS ID #6260125, Joshua Burgener. CIBR
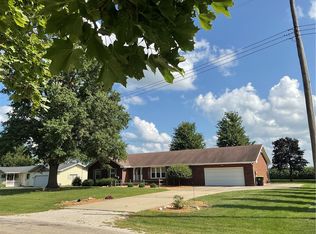
 - $--3 bd2 ba1.6k sqft13 Sheri Ct, Moweaqua, IL 62550Auction
 Auction.com 2
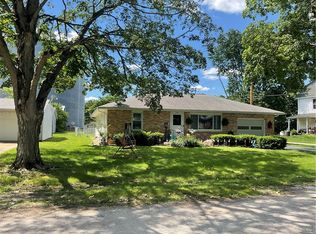
 - $170,0003 bd1 ba1.4k sqft217 W Madison St, Moweaqua, IL 62550For Sale
 MLS ID #6259298, Joshua Burgener. CIBR
 - $192,0003 bd3 ba2.5k sqft526 N Railroad Ave, Blue Mound, IL 62513For Sale
 MLS ID #CA1045944, Matt Garrison, The Real Estate Group, Inc.. RMLS Alliance as distributed by MLS GRID
 - $132,0003 bd1 ba1.4k sqft120 E Warren St, Moweaqua, IL 62550For Sale
 MLS ID #26035564, Michelle R Lyons, Century 21 Reid Baugher Realty. MARIS
