So much space and potential in this truly unique property! Offering 3 true bedrooms with the potential for up to 6 bedrooms, 2.5 baths, plumbed for an additional bath, and an incredibly versatile layout, this property provides options you simply don’t find every day. The residential portion features a spacious kitchen, living room, oversized family room, sunroom, primary suite, sitting area and multiple bonus rooms ideal for additional sleeping space, offices, hobbies, guests or whatever fits your needs.The former commercial portion adds even more possibilities with office/lobby space and multiple large storage and work areas (additional 2,000 sq ft)—perfect for a home-based business, workshop, equipment, inventory, hobbies or anyone simply needing an exceptional amount of space. Numerous improvements have already been completed, including new electrical service, two new electrical breaker boxes, all-new bathrooms, new flooring and carpeting, new drywall and ceilings, new light fixtures and ceiling fans, and new interior doors. The residential side also features newer central air and heat, while the far south side of the building has a new window heating and air-conditioning unit. Situated on over 2 acres with plenty of room inside and out, this property offers an incredible opportunity to continue making it your own. With residential living, bonus rooms, office/work areas and extensive storage all under one roof, the possibilities are endless. Property is being sold AS-IS
For sale
Price cut: $8K (10/18)
$184,000
526 N Railroad Ave, Blue Mound, IL 62513
3beds
2,512sqft
Single Family Residence, Residential
Built in ----
2.25 Acres Lot
$179,800 Zestimate®
$73/sqft
$-- HOA
What's special
All-new bathroomsPrimary suiteOversized family roomSitting areaSpacious kitchenNew drywall and ceilingsNew flooring and carpeting
- 60 days
- 577
- 35
Zillow last checked:
Listing updated:
Listed by:
Diane Tinsley Mobl:217-416-0993,
The Real Estate Group, Inc.,
Kayla Stockus,
The Real Estate Group, Inc.
Source: RMLS Alliance as distributed by MLS GRID,MLS#: CA1045944 Originating MLS: Capital Area Association of Realtors
Originating MLS: Capital Area Association of Realtors
Facts & features
Interior
Bedrooms & bathrooms
- Bedrooms: 3
- Bathrooms: 3
- Full bathrooms: 1
- 1/2 bathrooms: 2
Bedroom 1
- Level: Main
- Dimensions: 17ft 5in x 14ft 9in
Bedroom 2
- Level: Main
- Dimensions: 10ft 4in x 10ft 6in
Bedroom 3
- Level: Main
- Dimensions: 10ft 0in x 15ft 6in
Other
- Level: Main
- Dimensions: 8ft 4in x 13ft 11in
Additional room
- Description: Sun Room
- Level: Main
- Dimensions: 9ft 4in x 13ft 9in
Additional room 2
- Description: Bonus Room
- Level: Upper
- Dimensions: 10ft 3in x 10ft 1in
Family room
- Level: Main
- Dimensions: 29ft 8in x 14ft 9in
Kitchen
- Level: Main
- Dimensions: 16ft 1in x 21ft 2in
Living room
- Level: Main
- Dimensions: 16ft 3in x 13ft 8in
Main level
- Area: 2022
Recreation room
- Level: Main
- Dimensions: 9ft 4in x 13ft 9in
Upper level
- Area: 490
Heating
- Forced Air
Cooling
- Central Air
Appliances
- Included: Range Hood, Range, Electric Water Heater
Features
- Ceiling Fan(s)
- Basement: None
Interior area
- Total structure area: 2,512
- Total interior livable area: 2,512 sqft
Property
Parking
- Total spaces: 2
- Parking features: Attached
- Attached garage spaces: 2
Lot
- Size: 2.25 Acres
- Dimensions: 2.25 acres
- Features: Level
Details
- Parcel number: 151532304004
Construction
Type & style
- Home type: SingleFamily
- Property subtype: Single Family Residence, Residential
Materials
- Aluminum Siding, Brick
- Foundation: Slab
- Roof: Metal
Condition
- New construction: No
Utilities & green energy
- Sewer: Public Sewer
- Water: Public
Community & HOA
Community
- Subdivision: None
Location
- Region: Blue Mound
Financial & listing details
- Price per square foot: $73/sqft
- Annual tax amount: $3,017
- Date on market: 8/21/2026
- Cumulative days on market: 61 days
Estimated market value
$179,800
$171,000 - $189,000
$1,873/mo
Price history
| Date | Event | Price |
|---|---|---|
| 10/18/2026 | Price change | $184,000-4.2%$73/sqft |
Source:  RMLS Alliance as distributed by MLS GRID #CA1045944 Report a problem RMLS Alliance as distributed by MLS GRID #CA1045944 Report a problem | ||
| 9/11/2026 | Price change | $192,000-1.5%$76/sqft |
Source: RMLS Alliance as distributed by MLS GRID #CA1045944 Report a problem | ||
| 8/21/2026 | Listed for sale | $195,000+30%$78/sqft |
Source: RMLS Alliance as distributed by MLS GRID #CA1045944 Report a problem | ||
| 1/20/2025 | Listing removed | $150,000$60/sqft |
Source:  CIBR #6245999 Report a problem CIBR #6245999 Report a problem | ||
| 1/20/2025 | Listed for sale | $150,000$60/sqft |
Source: CIBR #6245999 Report a problem | ||
| 11/17/2024 | Pending sale | $150,000$60/sqft |
Source: CIBR #6245999 Report a problem | ||
| 11/2/2024 | Contingent | $150,000$60/sqft |
Source: CIBR #6245999 Report a problem | ||
| 10/25/2024 | Listed for sale | $150,000$60/sqft |
Source: CIBR #6245999 Report a problem | ||
| 10/20/2024 | Contingent | $150,000$60/sqft |
Source: CIBR #6245999 Report a problem | ||
| 9/27/2024 | Listed for sale | $150,000$60/sqft |
Source: CIBR #6245999 Report a problem | ||
Public tax history
Tax history is unavailable.
Monthly payment
Est. payment
Payment breakdown
Explore the cost of this home by adjusting the details. Changes won't be saved.Climate risks
Neighborhood: 62513
Nearby schools
Schools provided by the listing agent
- High: Meridian High School
Source: RMLS Alliance as distributed by MLS GRID. This data may not be complete. We recommend contacting the local school district to confirm school assignments for this home.
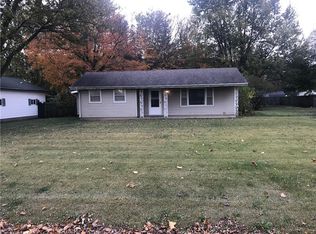
Similar homes
- $169,9003 bd2 ba1.3k sqft217 E Seiberling St, Blue Mound, IL 62513For Sale
 MLS ID #6260486, Sandra Yelovich. CIBR
 - $230,0003 bd3 ba1.5k sqft209 S Lewis St, Blue Mound, IL 62513For Sale
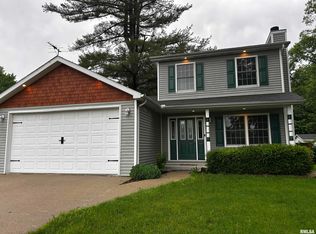
 MLS ID #CA1043822, Karsen Wagahoff, Keller Williams Capital. RMLS Alliance as distributed by MLS GRID
 - $179,9004 bd2 ba2.5k sqft219 N Hickory St, Assumption, IL 62510For Sale
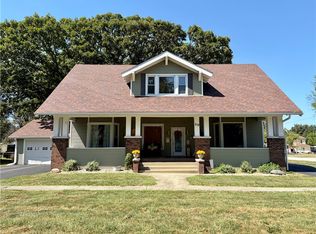 MLS ID #6260739, Stacy Spracklen. CIBR
 - $199,9003 bd2 ba2.2k sqft403 S Summit Ave, Decatur, IL 62522For Sale
 MLS ID #6259600, Randy Grigg. CIBR
