Step back in time while enjoying modern updates in this beautifully maintained 1800s home, where historic charm meets comfortable living. Featuring original woodwork, impressive 10-foot ceilings, and timeless character throughout, this 2-story home offers 4 bedrooms and 2 full bathrooms, including a spacious primary bedroom and bath conveniently located on the main level.
The home has been thoughtfully updated with replacement windows, new siding, updated wiring, forced-air heating, and central air conditioning on the main level. The roof features durable 50-year shingles with approximately 30 years of remaining life. Upstairs, there is potential to add a third bathroom, with much of the space ready to be finished to suit your needs.
Outside, you'll find a 3-car detached garage providing plenty of room for vehicles, storage, hobbies, or workshop space. A wonderful opportunity to own a piece of local history with the character you can't recreate, and the updates today's buyers appreciate!
For sale
$199,000
114 N Macon St, Moweaqua, IL 62550
4beds
2,552sqft
Farm, Single Family Residence
Built in 1895
0.28 Acres Lot
$-- Zestimate®
$78/sqft
$-- HOA
What's special
Original woodworkTimeless character throughoutReplacement windowsForced-air heatingNew siding
- 67 days
- 337
- 22
Zillow last checked:
Listing updated:
Listed by:
Jennifer Miller 217-422-3335,
Main Place Real Estate
Source: CIBR,MLS#: 6260099 Originating MLS: Central Illinois Board Of REALTORS
Originating MLS: Central Illinois Board Of REALTORSFacts & features
Interior
Bedrooms & bathrooms
- Bedrooms: 4
- Bathrooms: 2
- Full bathrooms: 2
Primary bedroom
- Level: Main
Bedroom
- Level: Upper
Bedroom
- Level: Upper
Bedroom
- Level: Upper
Dining room
- Level: Main
Other
- Level: Main
Other
- Level: Main
Kitchen
- Level: Main
Living room
- Level: Main
Heating
- Forced Air
Cooling
- Central Air, Window Unit(s)
Appliances
- Included: Dryer, Dishwasher, Gas Water Heater, Range, Refrigerator, Washer
- Laundry: Main Level
Features
- Bath in Primary Bedroom, Main Level Primary
- Windows: Replacement Windows
- Basement: Unfinished,Crawl Space,Partial
- Has fireplace: No
Interior area
- Total structure area: 2,552
- Total interior livable area: 2,552 sqft
- Finished area above ground: 2,552
- Finished area below ground: 0
Property
Parking
- Total spaces: 3
- Parking features: Detached, Garage
- Garage spaces: 3
Features
- Levels: Two
- Stories: 2
- Patio & porch: Rear Porch, Front Porch
- Exterior features: Fence
- Fencing: Yard Fenced
Lot
- Size: 0.28 Acres
Details
- Parcel number: 10013020410006
- Zoning: R-1
- Special conditions: None
Construction
Type & style
- Home type: SingleFamily
- Architectural style: Farmhouse
- Property subtype: Farm, Single Family Residence
Materials
- Vinyl Siding
- Foundation: Basement, Crawlspace
- Roof: Asphalt
Condition
- Year built: 1895
Utilities & green energy
- Sewer: Public Sewer
- Water: Public
Community & HOA
Community
- Subdivision: Original Town Of Moweaqua
Location
- Region: Moweaqua
Financial & listing details
- Price per square foot: $78/sqft
- Tax assessed value: $129,987
- Annual tax amount: $3,301
- Date on market: 8/3/2026
- Cumulative days on market: 68 days
- Road surface type: Gravel
Estimated market value
Not available
Estimated sales range
Not available
Not available
Price history
| Date | Event | Price |
|---|---|---|
| 8/3/2026 | Listed for sale | $199,000$78/sqft |
Source:  CIBR #6260099 Report a problem CIBR #6260099 Report a problem | ||
Public tax history
| Year | Property taxes | Tax assessment |
|---|---|---|
| 2024 | $3,038 +9.2% | $43,329 +9.4% |
| 2023 | $2,782 +11.6% | $39,624 +9.8% |
| 2022 | $2,492 +5.3% | $36,094 +4.8% |
| 2021 | $2,366 -0.2% | $34,437 |
| 2020 | $2,370 -2.4% | $34,437 |
| 2019 | $2,428 +5.9% | $34,437 +4.1% |
| 2018 | $2,294 | $33,094 +3.5% |
| 2017 | -- | $31,981 |
| 2016 | -- | $31,981 |
| 2015 | -- | $31,981 |
| 2014 | -- | $31,981 |
| 2013 | -- | $31,981 |
| 2012 | -- | $31,981 +0.2% |
| 2011 | -- | $31,923 +0.5% |
| 2010 | -- | $31,770 |
Find assessor info on the county website
Monthly payment
Est. payment
Payment breakdown
Explore the cost of this home by adjusting the details. Changes won't be saved.Climate risks
Neighborhood: 62550
Nearby schools
Schools provided by the listing agent
- District: Central A & M Dist. 21
Source: CIBR. This data may not be complete. We recommend contacting the local school district to confirm school assignments for this home.

Similar homes
- $245,0003 bd3 ba2.6k sqft220 W Madison St, Moweaqua, IL 62550For Sale
 MLS ID #6259524, Kara Hubner. CIBR
 - $--3 bd2 ba1.6k sqft13 Sheri Ct, Moweaqua, IL 62550Auction
 Auction.com 2
 - $170,0003 bd1 ba1.4k sqft217 W Madison St, Moweaqua, IL 62550For Sale
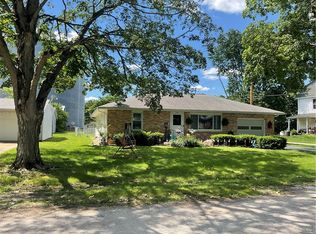 MLS ID #6259298, Joshua Burgener. CIBR
 - $269,0003 bd2 ba2.1k sqft710 E Warren St, Moweaqua, IL 62550For Sale
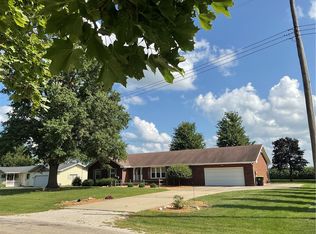 MLS ID #6260125, Joshua Burgener. CIBR
 - $192,0003 bd3 ba2.5k sqft526 N Railroad Ave, Blue Mound, IL 62513For Sale
 MLS ID #CA1045944, Matt Garrison, The Real Estate Group, Inc.. RMLS Alliance as distributed by MLS GRID
 - $132,0003 bd1 ba1.4k sqft120 E Warren St, Moweaqua, IL 62550For Sale
 MLS ID #26035564, Michelle R Lyons, Century 21 Reid Baugher Realty. MARIS
