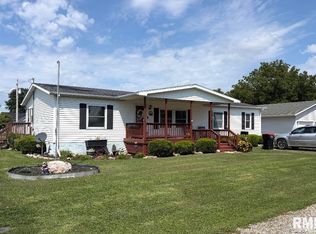
Great ranch home with 3 bedrms, 2.5 baths with bonus room upstairs with 1/2 bath. All bedrms on main floor with large master bedrm w/ huge walk in closet. This home has 2 car attached garage with 30x24 insulated 2.5 car detached garage with access from alley with fenced yard and covered back patio. Beautiful stone 2 sided gas fireplace. Gorgeous hardwood floors. Great kitchen space with gas stove and built in oven, all appliances stay including washer & dryer. Central A & M schools. Don't wait -- call an agent today and get moved before school starts!
For sale
Price cut: $4K (9/9)
$245,000
309 N Walnut St, Assumption, IL 62510
3beds
2,298sqft
Single Family Residence
Built in 1997
0.37 Acres Lot
$-- Zestimate®
$107/sqft
$-- HOA
What's special
Fenced yardGorgeous hardwood floorsCovered back patio
- 67 days
- 295
- 18
Zillow last checked:
Listing updated:
Listed by:
Lesley Loehr 217-519-2340,
Brinkoetter REALTORS®
Source: CIBR,MLS#: 6259625 Originating MLS: Central Illinois Board Of REALTORS
Originating MLS: Central Illinois Board Of REALTORSFacts & features
Interior
Bedrooms & bathrooms
- Bedrooms: 3
- Bathrooms: 3
- Full bathrooms: 2
- 1/2 bathrooms: 1
Primary bedroom
- Description: Flooring: Carpet
- Level: Main
Bedroom
- Description: Flooring: Hardwood
- Level: Main
Bedroom
- Description: Flooring: Hardwood
- Level: Main
Primary bathroom
- Features: Bathtub, Separate Shower
- Level: Main
Bonus room
- Description: Flooring: Carpet
- Level: Upper
Breakfast room nook
- Description: Flooring: Vinyl
- Level: Main
Family room
- Description: Flooring: Hardwood
- Level: Main
Other
- Features: Tub Shower
- Level: Main
Half bath
- Level: Upper
Living room
- Description: Flooring: Hardwood
- Level: Main
Heating
- Forced Air, Gas
Cooling
- Central Air
Appliances
- Included: Built-In, Cooktop, Dryer, Dishwasher, Gas Water Heater, Oven, Refrigerator, Washer
- Laundry: Main Level
Features
- Attic, Fireplace, Jetted Tub, Kitchen Island, Bath in Primary Bedroom, Main Level Primary, Skylights, Walk-In Closet(s), Workshop
- Windows: Skylight(s)
- Basement: Crawl Space
- Number of fireplaces: 1
- Fireplace features: Gas
Interior area
- Total structure area: 2,298
- Total interior livable area: 2,298 sqft
- Finished area above ground: 2,298
Video & virtual tour
Property
Parking
- Total spaces: 3
- Parking features: Attached, Detached, Garage
- Attached garage spaces: 3
Features
- Levels: One and One Half
- Patio & porch: Rear Porch, Front Porch, Patio
- Exterior features: Fence, Workshop
- Fencing: Yard Fenced
Lot
- Size: 0.37 Acres
Details
- Additional structures: Outbuilding
- Parcel number: 01200220101000
- Zoning: RES
- Special conditions: None
Construction
Type & style
- Home type: SingleFamily
- Architectural style: Ranch
- Property subtype: Single Family Residence
Materials
- Vinyl Siding
- Foundation: Crawlspace
- Roof: Shingle
Condition
- Year built: 1997
Utilities & green energy
- Sewer: Public Sewer
- Water: Public
Community & HOA
Community
- Subdivision: Assumption Original Town
Location
- Region: Assumption
Financial & listing details
- Price per square foot: $107/sqft
- Tax assessed value: $202,749
- Annual tax amount: $5,507
- Date on market: 7/9/2026
- Cumulative days on market: 41 days
- Road surface type: Asphalt
Estimated market value
Not available
Estimated sales range
Not available
Not available
Price history
| Date | Event | Price |
|---|---|---|
| 9/9/2026 | Price change | $245,000-1.6%$107/sqft |
Source:  CIBR #6259625 Report a problem CIBR #6259625 Report a problem | ||
| 8/31/2026 | Listed for sale | $249,000$108/sqft |
Source: CIBR #6259625 Report a problem | ||
| 8/21/2026 | Pending sale | $249,000$108/sqft |
Source: CIBR #6259625 Report a problem | ||
| 8/5/2026 | Contingent | $249,000$108/sqft |
Source: CIBR #6259625 Report a problem | ||
| 7/27/2026 | Price change | $249,000-2.4%$108/sqft |
Source: CIBR #6259625 Report a problem | ||
| 7/9/2026 | Listed for sale | $255,000-7.3%$111/sqft |
Source: CIBR #6259625 Report a problem | ||
| 7/8/2026 | Listing removed | -- |
Source: Owner Report a problem | ||
| 6/1/2026 | Listed for sale | $275,000+44.7%$120/sqft |
Source: Owner Report a problem | ||
| 8/15/2022 | Sold | $190,000+0.5%$83/sqft |
Source: CIBR #6217606 Report a problem | ||
| 7/12/2022 | Pending sale | $189,000$82/sqft |
Source: CIBR #6217606 Report a problem | ||
| 7/8/2022 | Price change | $189,000-14.1%$82/sqft |
Source: CIBR #6217606 Report a problem | ||
| 6/8/2022 | Price change | $219,900-2.2%$96/sqft |
Source: CIBR #6217606 Report a problem | ||
| 4/11/2022 | Price change | $224,900-2.2%$98/sqft |
Source: CIBR #6217606 Report a problem | ||
| 2/4/2022 | Listed for sale | $229,900$100/sqft |
Source: CIBR #6217606 Report a problem | ||
Public tax history
| Year | Property taxes | Tax assessment |
|---|---|---|
| 2024 | $5,169 +5.7% | $67,583 +6.7% |
| 2023 | $4,891 +33% | $63,333 +16% |
| 2022 | $3,679 +5% | $54,614 +4.3% |
| 2021 | $3,504 +0.2% | $52,387 |
| 2020 | $3,498 -2.8% | $52,387 -0.5% |
| 2019 | $3,597 +1% | $52,650 -0.9% |
| 2018 | $3,561 +4% | $53,149 +3.8% |
| 2017 | $3,424 +2.4% | $51,179 +2% |
| 2016 | $3,343 +3.6% | $50,175 +4.1% |
| 2015 | $3,227 -5.9% | $48,181 +2.2% |
| 2014 | $3,428 +0.2% | $47,166 -8.9% |
| 2013 | $3,421 -1.5% | $51,776 |
| 2011 | $3,474 | $51,776 +1.5% |
| 2010 | -- | $51,017 |
| 2009 | $3,655 | $51,017 |
Find assessor info on the county website
Monthly payment
Est. payment
Payment breakdown
Explore the cost of this home by adjusting the details. Changes won't be saved.Climate risks
Neighborhood: 62510
Nearby schools
Schools provided by the listing agent
- Elementary: Central A & M
- Middle: Central A&M
- High: Central A&M
- District: Central A & M Dist. 21
Source: CIBR. This data may not be complete. We recommend contacting the local school district to confirm school assignments for this home.
Similar homes
- $125,0003 bd2 ba1.5k sqft512 W Illinois St, Assumption, IL 62510For Sale
 MLS ID #CA1046443, Leisha Clements, Craggs REALTORS, Inc.. RMLS Alliance as distributed by MLS GRID
 - $245,0003 bd3 ba2.6k sqft220 W Madison St, Moweaqua, IL 62550For Sale
 MLS ID #6259524, Kara Hubner. CIBR
 - $--4 bd2 ba1.3k sqft412 S Webster St, Taylorville, IL 62568Auction
 Auction.com 2
 - $325,0003 bd2 ba1.6k sqft4107 Lincoln Trl, Taylorville, IL 62568For Sale
 MLS ID #CA1046442, Debra Sarsany, The Real Estate Group, Inc.. RMLS Alliance as distributed by MLS GRID
 - $192,0003 bd3 ba2.5k sqft526 N Railroad Ave, Blue Mound, IL 62513For SaleMLS ID #CA1045944, Matt Garrison, The Real Estate Group, Inc.. RMLS Alliance as distributed by MLS GRID
- $235,0003 bd3 ba1.5k sqft209 S Lewis St, Blue Mound, IL 62513For SaleMLS ID #CA1043822, Karsen Wagahoff, Keller Williams Capital. RMLS Alliance as distributed by MLS GRID
- $289,9003 bd2 ba3.1k sqft600 Samuel St, Taylorville, IL 62568For SaleMLS ID #CA1043625, Steve Craggs, Craggs REALTORS, Inc.. RMLS Alliance as distributed by MLS GRID
- $195,0002 bd1 ba1.2k sqft9 W Magnolia St, Pana, IL 62557For SaleMLS ID #CA1045858, Debra Sarsany, The Real Estate Group, Inc.. RMLS Alliance as distributed by MLS GRID
