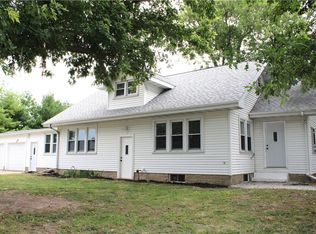
Fantastic opportunity just minutes from Lake Shelbyville! This spacious 4-bedroom, 2-full-bath home sits on a beautiful 1-acre parcel, offering plenty of room to enjoy the outdoors. The home features four generously sized bedrooms. Hardwood flooring underneath carpeting in dining room, living room, & den and a couple bedrooms. Home was beautifully updated in 2024, including new dishwasher, updated plumbing to the kitchen & baths, new countertops, fixtures, faceplates and receptacles, and new medicine cabinets. Add'l improvements include a new sump pump, new furnace heat exchanger, & replacement burner unit in the hot water heater. Large back deck, w /fireplace. City water & a private well. A large unfinished basement. Property also has a building previously used as an office for the storage facility; the storage facility itself is not included in the sale. This home offers an excellent opportunity for a primary residence, weekend retreat, or investment. Move in Ready!
For sale
$225,000
1970 County Highway 3, Findlay, IL 62534
4beds
3,224sqft
Single Family Residence
Built in 1948
1 Acres Lot
$-- Zestimate®
$70/sqft
$-- HOA
What's special
Four generously sized bedroomsNew dishwasherLarge unfinished basementNew medicine cabinets
- 50 days
- 397
- 31
Zillow last checked:
Listing updated:
Listed by:
Ronda Wallace 708-941-7000,
The Wallace Real Estate Group, Inc.
Source: CIBR,MLS#: 6260632 Originating MLS: Central Illinois Board Of REALTORS
Originating MLS: Central Illinois Board Of REALTORSFacts & features
Interior
Bedrooms & bathrooms
- Bedrooms: 4
- Bathrooms: 2
- Full bathrooms: 2
Primary bedroom
- Description: Flooring: Carpet
- Level: Main
- Dimensions: 17 x 13
Bedroom
- Description: Flooring: Hardwood
- Level: Main
- Dimensions: 123 x 11
Bedroom
- Description: Flooring: Hardwood
- Level: Main
- Dimensions: 123 x 11
Bedroom
- Description: Flooring: Hardwood
- Level: Main
- Dimensions: 11 x 10
Den
- Description: Flooring: Carpet
- Level: Main
- Dimensions: 13 x 11
Dining room
- Description: Flooring: Carpet
- Level: Main
- Dimensions: 12 x 12
Other
- Features: Tub Shower
- Level: Main
- Dimensions: 0 x 0
Other
- Features: Tub Shower
- Level: Main
- Dimensions: 0 x 0
Kitchen
- Description: Flooring: Vinyl
- Level: Main
- Dimensions: 18 x 9
Living room
- Description: Flooring: Carpet
- Level: Main
- Dimensions: 20 x 20
Heating
- Propane, Steam
Cooling
- Central Air, Whole House Fan
Appliances
- Included: Dryer, Dishwasher, Disposal, Oven, Propane Water Heater, Washer, Water Softener
Features
- Main Level Primary, Walk-In Closet(s)
- Basement: Unfinished,Crawl Space,Partial,Sump Pump
- Has fireplace: No
Interior area
- Total structure area: 3,224
- Total interior livable area: 3,224 sqft
- Finished area above ground: 1,918
- Finished area below ground: 1,306
Property
Parking
- Total spaces: 2
- Parking features: Attached, Garage
- Attached garage spaces: 2
Features
- Levels: One
- Stories: 1
- Patio & porch: Deck
- Exterior features: Other
Lot
- Size: 1 Acres
Details
- Parcel number: 12080500200005
- Zoning: Other
- Special conditions: None
Construction
Type & style
- Home type: SingleFamily
- Architectural style: A-Frame
- Property subtype: Single Family Residence
Materials
- Aluminum Siding, Other
- Foundation: Basement, Crawlspace
- Roof: Asphalt,Shingle
Condition
- Year built: 1948
Utilities & green energy
- Sewer: Septic Tank
- Water: Public, Well
Community & HOA
Location
- Region: Findlay
Financial & listing details
- Price per square foot: $70/sqft
- Tax assessed value: $488,832
- Annual tax amount: $2,500
- Date on market: 8/31/2026
- Cumulative days on market: 50 days
- Road surface type: Gravel
Estimated market value
Not available
Estimated sales range
Not available
Not available
Price history
| Date | Event | Price |
|---|---|---|
| 9/1/2026 | Listed for sale | $225,000-73.5%$70/sqft |
Source:  CIBR #6260632 Report a problem CIBR #6260632 Report a problem | ||
| 2/1/2026 | Listing removed | $850,000$264/sqft |
Source: CIBR #6243903 Report a problem | ||
| 3/11/2025 | Listed for sale | $850,000-2.9%$264/sqft |
Source: CIBR #6243903 Report a problem | ||
| 7/21/2024 | Listed for sale | $875,000+25.9%$271/sqft |
Source: CIBR #6243903 Report a problem | ||
| 10/27/2023 | Listing removed | -- |
Source: CIBR #6222747 Report a problem | ||
| 7/13/2023 | Price change | $695,000-10.3%$216/sqft |
Source: CIBR #6222747 Report a problem | ||
| 3/7/2023 | Listed for sale | $775,000$240/sqft |
Source: CIBR #6222747 Report a problem | ||
| 3/7/2023 | Contingent | $775,000$240/sqft |
Source: CIBR #6222747 Report a problem | ||
| 12/13/2022 | Price change | $775,000-11.4%$240/sqft |
Source: CIBR #6222747 Report a problem | ||
| 9/23/2022 | Listed for sale | $875,000$271/sqft |
Source: CIBR #6222747 Report a problem | ||
| 9/20/2022 | Pending sale | $875,000$271/sqft |
Source: CIBR #6222747 Report a problem | ||
| 9/5/2022 | Contingent | $875,000$271/sqft |
Source: CIBR #6222747 Report a problem | ||
| 8/23/2022 | Listed for sale | $875,000$271/sqft |
Source: CIBR #6222747 Report a problem | ||
Public tax history
| Year | Property taxes | Tax assessment |
|---|---|---|
| 2024 | $10,282 +8.6% | $162,944 +9.4% |
| 2023 | $9,468 +20.3% | $149,011 +19.6% |
| 2022 | $7,873 +4.2% | $124,551 +4.8% |
| 2021 | $7,554 -1.3% | $118,835 |
| 2020 | $7,653 +7.5% | $118,835 |
| 2019 | $7,119 -4.8% | $118,835 +4.1% |
| 2018 | $7,474 | $114,201 +3.5% |
| 2017 | -- | $110,360 |
| 2016 | -- | $110,360 |
| 2015 | -- | $110,360 |
| 2014 | -- | $110,360 |
| 2013 | -- | $110,360 +22.9% |
| 2012 | -- | $89,819 -1.6% |
| 2011 | -- | $91,316 +0.5% |
| 2010 | -- | $90,880 |
Find assessor info on the county website
Monthly payment
Est. payment
Payment breakdown
Explore the cost of this home by adjusting the details. Changes won't be saved.Climate risks
Neighborhood: 62534
Nearby schools
Schools provided by the listing agent
- District: Okaw Valley Dist. 302
Source: CIBR. This data may not be complete. We recommend contacting the local school district to confirm school assignments for this home.
Similar homes
- $244,0004 bd2 ba1.9k sqft1641 State Highway 128, Shelbyville, IL 62565For Sale
 MLS ID #6260174, Glenda Sphar. CIBR
 - $203,0004 bd2 ba1.7k sqft902 E Jackson St, Sullivan, IL 61951For Sale
 MLS ID #6261487, Jennifer Hortenstine-Grohler. CIBR
 - $224,9003 bd3 ba2.4k sqft1010 E Northland Dr, Shelbyville, IL 62565For Sale
 MLS ID #6259018, Glenda Sphar. CIBR
 - $294,0003 bd3 ba1.7k sqft1683 County Highway 5, Shelbyville, IL 62565For Sale
 MLS ID #6261177, Samantha Hoedebecke. CIBR
