Welcome to your dream home -- where comfort, style, and family living come together perfectly. This beautiful family home offers spacious living areas, a modern kitchen, cozy bedrooms, and a large backyard ideal for entertaining, kids, or relaxing evenings outdoors. 4, possibly 5, bedrooms with 3 full bathrooms and a 1 car attached garage. The home has been updated with new flooring on the main level and has a fully furnished basement with a bar area.
For sale
Price cut: $10K (7/6)
$174,900
600 E 6th St, Pana, IL 62557
4beds
4,025sqft
:
Get pre-qualified$1,293/mo
Single Family Residence
Built in 1954
10,454 Square Feet Lot
$-- Zestimate®
$43/sqft
$-- HOA
What's special
Cozy bedroomsModern kitchen
- 61 days |
- 211 |
- 8 |
Zillow last checked:
Listing updated:
Listed by:
Carol Spracklen 217-246-3662,
Carol & Company
Source: CIBR,MLS#: 6258909 Originating MLS: Central Illinois Board Of REALTORS
Originating MLS: Central Illinois Board Of REALTORSFacts & features
Interior
Bedrooms & bathrooms
- Bedrooms: 4
- Bathrooms: 3
- Full bathrooms: 3
Primary bedroom
- Description: Flooring: Carpet
- Level: Upper
- Dimensions: 14 x 16
Bedroom
- Description: Flooring: Carpet
- Level: Upper
- Dimensions: 10 x 14
Bedroom
- Description: Flooring: Carpet
- Level: Upper
- Dimensions: 12 x 17.5
Bedroom
- Description: Flooring: Vinyl
- Level: Third
- Dimensions: 17 x 19.5
Primary bathroom
- Description: Flooring: Vinyl
- Level: Upper
- Dimensions: 5 x 5
Basement
- Description: Flooring: Concrete
- Level: Basement
- Dimensions: 21 x 34
Dining room
- Description: Flooring: Vinyl
- Level: Main
- Dimensions: 11 x 13
Other
- Description: Flooring: Vinyl
- Level: Upper
- Dimensions: 5 x 11
Other
- Description: Flooring: Concrete
- Level: Lower
- Dimensions: 6 x 11
Kitchen
- Description: Flooring: Vinyl
- Level: Main
- Dimensions: 12 x 13
Living room
- Description: Flooring: Vinyl
- Level: Main
- Dimensions: 15 x 21
Office
- Description: Flooring: Carpet
- Level: Lower
- Dimensions: 11 x 13.5
Workshop
- Description: Flooring: Carpet
- Level: Basement
- Dimensions: 6.5 x 8
Heating
- Hot Water
Cooling
- Window Unit(s)
Appliances
- Included: Built-In, Dishwasher, Electric Water Heater, Oven, Refrigerator
Features
- Bath in Primary Bedroom
- Basement: Finished,Full
- Has fireplace: No
Interior area
- Total structure area: 4,025
- Total interior livable area: 4,025 sqft
- Finished area above ground: 2,393
- Finished area below ground: 1,152
Property
Parking
- Total spaces: 1
- Parking features: Attached, Garage
- Attached garage spaces: 1
Features
- Levels: One and One Half,Multi/Split
Lot
- Size: 10,454 Square Feet
Details
- Parcel number: 11252214002400
- Zoning: R-1
- Special conditions: None
Construction
Type & style
- Home type: SingleFamily
- Architectural style: Tri-Level
- Property subtype: Single Family Residence
Materials
- Brick, Vinyl Siding
- Foundation: Basement
- Roof: Shingle
Condition
- Year built: 1954
Utilities & green energy
- Sewer: Public Sewer
- Water: Public
Community & HOA
Community
- Subdivision: Vandewaters Add
Location
- Region: Pana
Financial & listing details
- Price per square foot: $43/sqft
- Tax assessed value: $106,869
- Annual tax amount: $2,795
- Date on market: 5/23/2026
- Cumulative days on market: 65 days
- Road surface type: Concrete
Carol Spracklen
Carol Spracklen
(217) 246-3662
By pressing Contact Agent, you agree that the real estate professional identified above may call/text you about your search, which may involve use of automated means and pre-recorded/artificial voices. You don't need to consent as a condition of buying any property, goods, or services. Message/data rates may apply. You also agree to our Terms of Use. Zillow does not endorse any real estate professionals. We may share information about your recent and future site activity with your agent to help them understand what you're looking for in a home.
Estimated market value
Not available
Estimated sales range
Not available
Not available
Price history
| Date | Event | Price |
|---|---|---|
| 7/6/2026 | Price change | $174,900-5.4%$43/sqft |
Source:  CIBR #6258909 Report a problem CIBR #6258909 Report a problem | ||
| 5/27/2026 | Listed for sale | $184,900$46/sqft |
Source: CIBR #6258909 Report a problem | ||
Public tax history
| Year | Property taxes | Tax assessment |
|---|---|---|
| 2024 | $2,392 +88.1% | $35,623 +5.8% |
| 2023 | $1,271 -40.6% | $33,657 +6.2% |
| 2022 | $2,141 +62.3% | $31,705 +2% |
| 2021 | $1,319 -1.6% | $31,084 +4.4% |
| 2020 | $1,341 +1.4% | $29,766 -2.3% |
| 2019 | $1,322 +0.7% | $30,466 -5.2% |
| 2018 | $1,314 +1.4% | $32,134 -2% |
| 2017 | $1,296 +0.8% | $32,790 +0.3% |
| 2016 | $1,285 -1% | $32,698 +1.2% |
| 2015 | $1,298 -0.5% | $32,319 +7.5% |
| 2014 | $1,304 -0.2% | $30,060 +0% |
| 2013 | $1,307 -3.5% | $30,056 -2.3% |
| 2011 | $1,354 | $30,767 +1.7% |
| 2010 | -- | $30,246 |
| 2009 | $1,372 | $30,246 |
Find assessor info on the county website
Monthly payment
Est. payment
Payment breakdown
Explore the cost of this home by adjusting the details. Changes won't be saved.Climate risks
Neighborhood: 62557
Nearby schools
GreatSchools rating
- 5/10Lincoln Elementary SchoolGrades: PK-5Distance: 0.8 mi
- 7/10Pana Jr High SchoolGrades: 6-8Distance: 0.8 mi
- 6/10Pana Sr High SchoolGrades: 9-12Distance: 0.6 mi
Schools provided by the listing agent
- District: Pana Dist. 8
Source: CIBR. This data may not be complete. We recommend contacting the local school district to confirm school assignments for this home.
- $180,4002 bd-- ba1.5k sqft508 E 6th St, Pana, IL 62557Off Market
- $105,0003 bd2 ba1.6k sqft604 E 6th St, Pana, IL 62557Sold
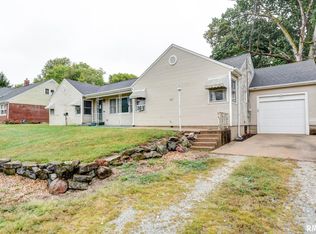
- $249,4004 bd2 ba2.8k sqft511 E 5th St, Pana, IL 62557Off Market
- $197,2003 bd-- ba1.9k sqft601 E 5th St, Pana, IL 62557Off Market
- $136,4003 bd-- ba1.5k sqft606 E 6th St, Pana, IL 62557Off Market
- $60,3002 bd1 ba924 sqft600 Spruce St, Pana, IL 62557Off Market
- $180,3004 bd-- ba2.4k sqft509 E 5th St, Pana, IL 62557Off Market
- $128,5004 bd2 ba1.5k sqft605 E 5th St, Pana, IL 62557Off Market
Similar homes
- $179,9003 bd2 ba2.2k sqft514 S Walnut St, Pana, IL 62557For Sale
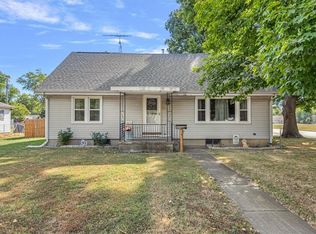 MLS ID #6257356, Phil Dressen. CIBR
 - $154,9005 bd3 ba2.4k sqft229 W Madison St, Moweaqua, IL 62550For Sale
 MLS ID #6256427, Aaron Warner. CIBR
 - $220,0004 bd3 ba3.2k sqft210 N Putnam St, Moweaqua, IL 62550For Sale By Owner

- $199,9994 bd2 ba2.9k sqft609 W Adams St, Taylorville, IL 62568For Sale

 MLS ID #CA1042961, Karsen Wagahoff, Keller Williams Capital. RMLS Alliance as distributed by MLS GRID
 - $239,9003 bd3 ba2.4k sqft1010 E Northland Dr, Shelbyville, IL 62565For SaleMLS ID #6259018, Glenda Sphar. CIBR
- $249,0003 bd3 ba2.2k sqft309 N Walnut St, Assumption, IL 62510For SaleMLS ID #6259625, Lesley Loehr. CIBR
- $245,0003 bd3 ba2.6k sqft220 W Madison St, Moweaqua, IL 62550For SaleMLS ID #6259524, Kara Hubner. CIBR
- $250,0003 bd3 ba2.3k sqft990-2200 North Rd, Assumption, IL 62510For SaleMLS ID #6254910, Joshua Burgener. CIBR
- $89,9002 bd2 ba2.2k sqft332 N Clay St, Taylorville, IL 62568For SaleMLS ID #CA1042250, Joseph B Curvey, Curvey Real Estate, Inc.. RMLS Alliance as distributed by MLS GRID
