Move-in ready home with an abundance of living space in a fantastic location! The main level features a spacious living room that flows seamlessly into the formal dining area, creating an inviting space for everyday living and entertaining. The kitchen is well-equipped with quality appliances, a convenient breakfast bar, and ample cabinet storage. Just a few steps up, you'll find the private primary suite complete with an updated bathroom featuring a large walk-in shower. Two additional generously sized bedrooms and a full bathroom complete the upper level. The lower level offers even more living space with a large family room that can easily accommodate a home office area. You'll also find an updated full bathroom with a spacious walk-in shower and an oversized laundry/mechanical room with abundant storage.
French doors from the lower level open into a stunning sunroom featuring a bar area, stamped concrete floors, and additional storage space. This versatile room leads directly to the backyard and patio, making it ideal for entertaining family and friends. A detached garage provides plenty of extra storage. Conveniently located within walking distance of City Park, Dacey Trails, local schools, and Lake Shelbyville, this beautiful home offers comfort, space, and an excellent location all in one package.
For sale
Price cut: $20K (7/18)
$239,900
1010 E Northland Dr, Shelbyville, IL 62565
3beds
2,446sqft
Single Family Residence
Built in 1965
0.3 Acres Lot
$-- Zestimate®
$98/sqft
$-- HOA
What's special
Private primary suiteConvenient breakfast barAmple cabinet storage
- 92 days
- 372
- 5
Zillow last checked:
Listing updated:
Listed by:
Glenda Sphar 217-774-4044,
Glenda Sphar Realty
Source: CIBR,MLS#: 6259018 Originating MLS: Central Illinois Board Of REALTORS
Originating MLS: Central Illinois Board Of REALTORSFacts & features
Interior
Bedrooms & bathrooms
- Bedrooms: 3
- Bathrooms: 3
- Full bathrooms: 3
Primary bedroom
- Description: Flooring: Carpet
- Level: Upper
Bedroom
- Description: Flooring: Carpet
- Level: Upper
Bedroom
- Description: Flooring: Carpet
- Level: Upper
Primary bathroom
- Level: Upper
Dining room
- Description: Flooring: Carpet
- Level: Main
Family room
- Description: Flooring: Vinyl
- Level: Basement
Foyer
- Description: Flooring: Laminate
- Level: Main
Other
- Features: Bathtub
- Level: Upper
- Width: 5
Other
- Level: Basement
Kitchen
- Description: Flooring: Laminate
- Level: Main
Laundry
- Description: Flooring: Vinyl
- Level: Basement
Living room
- Description: Flooring: Carpet
- Level: Main
Sunroom
- Description: Flooring: Concrete
- Level: Lower
Heating
- Forced Air, Gas
Cooling
- Central Air
Appliances
- Included: Dishwasher, Gas Water Heater, Range, Refrigerator, Water Softener
Features
- Attic, Breakfast Area, Bath in Primary Bedroom
- Basement: Finished,Partial,Sump Pump
- Has fireplace: No
Interior area
- Total structure area: 2,446
- Total interior livable area: 2,446 sqft
- Finished area above ground: 1,678
- Finished area below ground: 768
Video & virtual tour
Property
Parking
- Total spaces: 2
- Parking features: Attached, Garage
- Attached garage spaces: 2
Features
- Levels: One and One Half,Multi/Split
- Patio & porch: Front Porch, Patio
- Exterior features: Shed
Lot
- Size: 0.3 Acres
- Dimensions: 110.5 x 120'
Details
- Additional structures: Shed(s)
- Parcel number: 20130706104023
- Zoning: RES
- Special conditions: None
Construction
Type & style
- Home type: SingleFamily
- Architectural style: Tri-Level
- Property subtype: Single Family Residence
Materials
- Brick, Other
- Foundation: Basement
- Roof: Metal
Condition
- Year built: 1965
Utilities & green energy
- Sewer: Public Sewer
- Water: Public
Community & HOA
Location
- Region: Shelbyville
Financial & listing details
- Price per square foot: $98/sqft
- Tax assessed value: $156,270
- Annual tax amount: $4,051
- Date on market: 6/2/2026
- Cumulative days on market: 93 days
- Road surface type: Concrete
Estimated market value
Not available
Estimated sales range
Not available
Not available
Price history
| Date | Event | Price |
|---|---|---|
| 7/18/2026 | Price change | $239,900-7.7%$98/sqft |
Source:  CIBR #6259018 Report a problem CIBR #6259018 Report a problem | ||
| 6/2/2026 | Listed for sale | $259,900+29.9%$106/sqft |
Source: CIBR #6259018 Report a problem | ||
| 6/6/2022 | Sold | $200,000+0.1%$82/sqft |
Source: CIBR #6220183 Report a problem | ||
| 5/5/2022 | Pending sale | $199,900$82/sqft |
Source: CIBR #6220183 Report a problem | ||
| 4/14/2022 | Contingent | $199,900$82/sqft |
Source: CIBR #6220183 Report a problem | ||
| 4/12/2022 | Listed for sale | $199,900$82/sqft |
Source: CIBR #6220183 Report a problem | ||
Public tax history
| Year | Property taxes | Tax assessment |
|---|---|---|
| 2024 | $3,893 +3.8% | $52,090 +9.4% |
| 2023 | $3,750 +20.6% | $47,636 +9.8% |
| 2022 | $3,110 +3.8% | $43,392 +4.8% |
| 2021 | $2,997 -0.4% | $41,400 |
| 2020 | $3,009 0% | $41,400 |
| 2019 | $3,010 +2.1% | $41,400 +4.1% |
| 2018 | $2,949 | $39,785 +3.5% |
| 2017 | -- | $38,447 |
| 2016 | -- | $38,447 |
| 2015 | -- | $38,447 |
| 2014 | -- | $38,447 |
| 2013 | -- | $38,447 |
| 2012 | -- | $38,447 +0.2% |
| 2011 | -- | $38,378 +0.5% |
| 2010 | -- | $38,194 |
Find assessor info on the county website
Monthly payment
Est. payment
Payment breakdown
Explore the cost of this home by adjusting the details. Changes won't be saved.Climate risks
Neighborhood: 62565
Nearby schools
Schools provided by the listing agent
- District: Shelbyville Dist. 4
Source: CIBR. This data may not be complete. We recommend contacting the local school district to confirm school assignments for this home.
- $160,8003 bd1 ba1.2k sqft1016 E Northland Dr, Shelbyville, IL 62565Off Market

- $170,0003 bd1 ba1.1k sqft605 W North 9th St, Shelbyville, IL 62565Sold

- $147,1003 bd1 ba1.2k sqft1007 W Northland Dr, Shelbyville, IL 62565Off Market
- $169,8003 bd1 ba1.6k sqft617 W North 9th St, Shelbyville, IL 62565Off Market
Similar homes
- $249,9004 bd2 ba1.9k sqft1641 State Highway 128, Shelbyville, IL 62565For Sale
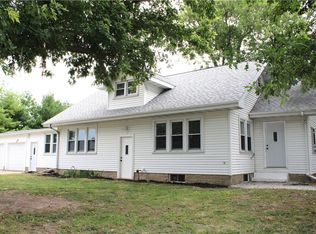 MLS ID #6260174, Glenda Sphar. CIBR
 - $199,9005 bd2 ba2.7k sqft607 W North 1st St, Shelbyville, IL 62565For Sale
 MLS ID #6260175, Glenda Sphar. CIBR
 - $199,0003 bd2 ba1.8k sqft1509 W North First St, Shelbyville, IL 62565For Sale
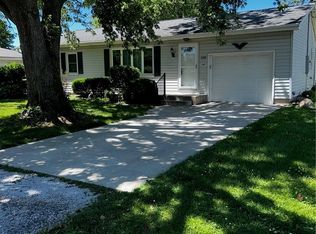 MLS ID #6258251, Penny Hood. CIBR
 - $159,9003 bd2 ba1.8k sqft817 N Charles St, Shelbyville, IL 62565For Sale
 MLS ID #6259494, Emilie Lodes. CIBR
