Peaceful Lake Shelbyville Retreat on 5.46 Wooded Acres! Located just east of Lithia Springs Marina and Lithia Springs Campground, this property offers a peaceful, nature-filled lifestyle while remaining close to the lake and recreational amenities. Set on 5.46 beautifully wooded acres, the property features an oversized 2.5-car detached heated garage complete with a workshop. Two additional rooms attached to garage provide flexible space used as a bunkhouse and exerise room, perfect for guests, hobbies, or entertaining. Primary bedroom features a convenient changing room and full bath, creating a comfortable retreat at the end of the day. Step outside and enjoy the peaceful wooded setting from the covered front porch, perfect place for morning coffee & relaxing evenings. With the combination of acreage, recreational amenities, outbuildings, and convenient location near Lake Shelbyville, this property offers a unique opportunity to enjoy the best of country living near the water.
Under contract
Price cut: $9K (9/3)
$310,000
2137 E 1500 North Rd, Shelbyville, IL 62565
2beds
1,325sqft
Single Family Residence
Built in 1988
5.46 Acres Lot
$-- Zestimate®
$234/sqft
$-- HOA
What's special
Covered front porchPeaceful wooded setting
- 52 days
- 80
- 0
Likely to sell faster than
Zillow last checked:
Listing updated:
Listed by:
Ronda Wallace 708-941-7000,
The Wallace Real Estate Group, Inc.
Source: CIBR,MLS#: 6260501 Originating MLS: Central Illinois Board Of REALTORS
Originating MLS: Central Illinois Board Of REALTORSFacts & features
Interior
Bedrooms & bathrooms
- Bedrooms: 2
- Bathrooms: 2
- Full bathrooms: 2
Primary bedroom
- Level: Main
Bedroom
- Level: Main
Primary bathroom
- Level: Main
Dining room
- Level: Main
Foyer
- Level: Main
Other
- Features: Tub Shower
- Level: Main
Kitchen
- Level: Main
Living room
- Level: Main
Other
- Level: Main
Heating
- Forced Air, Gas
Cooling
- Central Air
Appliances
- Included: Dryer, Dishwasher, Gas Water Heater, Range, Refrigerator, Range Hood, Washer
- Laundry: Main Level
Features
- Main Level Primary
- Basement: Crawl Space
- Number of fireplaces: 1
Interior area
- Total structure area: 1,325
- Total interior livable area: 1,325 sqft
- Finished area above ground: 1,325
Property
Parking
- Total spaces: 2
- Parking features: Detached, Garage
- Garage spaces: 2
Features
- Levels: One
- Stories: 1
Lot
- Size: 5.46 Acres
Details
- Parcel number: 12083400300013
- Zoning: RES
- Special conditions: None
Construction
Type & style
- Home type: SingleFamily
- Architectural style: Ranch
- Property subtype: Single Family Residence
Materials
- Vinyl Siding
- Foundation: Crawlspace
- Roof: Metal
Condition
- Year built: 1988
Utilities & green energy
- Sewer: Septic Tank
- Water: Public
Community & HOA
Location
- Region: Shelbyville
Financial & listing details
- Price per square foot: $234/sqft
- Tax assessed value: $165,783
- Annual tax amount: $3,444
- Date on market: 8/25/2026
- Cumulative days on market: 53 days
- Road surface type: Asphalt
Estimated market value
Not available
Estimated sales range
Not available
Not available
Price history
| Date | Event | Price |
|---|---|---|
| 9/16/2026 | Contingent | $310,000$234/sqft |
Source:  CIBR #6260501 Report a problem CIBR #6260501 Report a problem | ||
| 9/3/2026 | Price change | $310,000-2.8%$234/sqft |
Source: CIBR #6260501 Report a problem | ||
| 8/25/2026 | Listed for sale | $319,000+13.9%$241/sqft |
Source: CIBR #6260501 Report a problem | ||
| 8/5/2024 | Sold | $280,000-6.4%$211/sqft |
Source: CIBR #6241872 Report a problem | ||
| 7/29/2024 | Pending sale | $299,000$226/sqft |
Source: CIBR #6241872 Report a problem | ||
| 7/2/2024 | Contingent | $299,000$226/sqft |
Source: CIBR #6241872 Report a problem | ||
| 6/15/2024 | Price change | $299,000-6.5%$226/sqft |
Source: CIBR #6241872 Report a problem | ||
| 5/20/2024 | Listed for sale | $319,900$241/sqft |
Source: CIBR #6241872 Report a problem | ||
Public tax history
| Year | Property taxes | Tax assessment |
|---|---|---|
| 2024 | $3,338 +64.8% | $65,203 +62.7% |
| 2023 | $2,026 +5.2% | $40,069 +9.2% |
| 2022 | $1,926 +3.4% | $36,698 +4.7% |
| 2021 | $1,862 -0.8% | $35,065 +0.3% |
| 2020 | $1,877 +0.1% | $34,973 +0.2% |
| 2019 | $1,875 +2.1% | $34,888 +3.9% |
| 2018 | $1,837 | $33,575 +3.4% |
| 2017 | -- | $32,477 +0.2% |
| 2016 | -- | $32,409 +0.2% |
| 2015 | -- | $32,357 +0.1% |
| 2014 | -- | $32,319 +0.1% |
| 2013 | -- | $32,285 +0.1% |
| 2012 | -- | $32,253 +0.3% |
| 2011 | -- | $32,171 +0.5% |
| 2010 | -- | $32,006 |
Find assessor info on the county website
Monthly payment
Est. payment
Payment breakdown
Explore the cost of this home by adjusting the details. Changes won't be saved.Climate risks
Neighborhood: 62565
Nearby schools
Schools provided by the listing agent
- District: Shelbyville Dist. 4
Source: CIBR. This data may not be complete. We recommend contacting the local school district to confirm school assignments for this home.
- $257,600-- bd2 ba1.4k sqft2141 E 1500 North Rd, Shelbyville, IL 62565Off Market
- $363,400-- bd2 ba1.6k sqft2131 E 1500 North Rd, Shelbyville, IL 62565Off Market
- $200,0003 bd1 ba1.2k sqft2143 E 1500 North Rd, Shelbyville, IL 62565Sold

- $310,0003 bd3 ba1.4k sqft2145 E 1500 North Rd, Shelbyville, IL 62565Sold
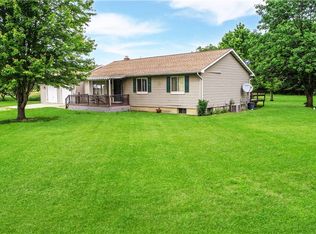
Similar homes
- $294,0003 bd3 ba1.7k sqft1683 County Highway 5, Shelbyville, IL 62565For Sale
 MLS ID #6261177, Samantha Hoedebecke. CIBR
 - $299,9003 bd2 ba1.9k sqft1442 State Highway 16, Shelbyville, IL 62565For Sale
 MLS ID #6255821, Robert Schmitz. CIBR
 - $285,0004 bd2 ba1.7k sqft780 County Road 1150 N, Sullivan, IL 61951For Sale
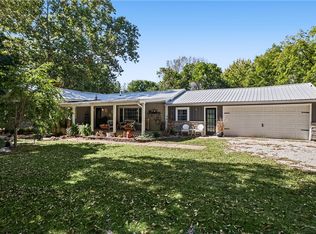 MLS ID #6261260, Jennifer Miller. CIBR
 - $169,9003 bd2 ba1.4k sqft1024 E Northland Dr, Shelbyville, IL 62565For Sale
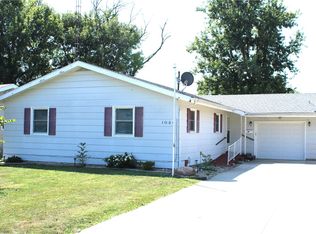 MLS ID #6260679, Glenda Sphar. CIBR
