Welcome to your lakefront retreat on stunning Lake Mattoon! This beautiful ranch-style home with a walkout basement is perfectly positioned on the water. Inside, the spacious open-concept living area features soaring wood ceilings, a striking stone fireplace, and a covered balcony with peaceful water views. The kitchen is designed for entertaining with an island, breakfast bar, and easy flow into the living space. Recent updates include fresh paint, new vinyl flooring, and updated light fixtures. A private loft just behind the kitchen and laundry room offers a perfect home office, reading nook, or hobby space. The walkout basement adds a large family room, kitchenette, two bedrooms with new carpet, a full bath, and direct access to the lake-facing patio. Outside, a steel seawall, newer covered deck, and boat lift make lake access easy. The attached 22x50 garage provides ample storage and includes a workshop. Don't miss your chance to make this lakefront retreat yours!
Active
$445,000
7 Prahls Dr, Neoga, IL 62447
3beds
1,404sqft
Single Family Residence
Built in 2006
8,276 Square Feet Lot
$425,000 Zestimate®
$317/sqft
$-- HOA
What's special
Striking stone fireplaceSteel seawallSoaring wood ceilingsBreakfast barNewer covered deckBoat liftWalkout basement
- 42 days
- 440
- 20
Zillow last checked:
Listing updated:
Listed by:
Lisa Rector (217)778-3635,
KELLER WILLIAMS-TREC
Source: MRED as distributed by MLS GRID,MLS#: 12752070
Facts & features
Interior
Bedrooms & bathrooms
- Bedrooms: 3
- Bathrooms: 3
- Full bathrooms: 2
- 1/2 bathrooms: 1
Rooms
- Room types: Office, Bonus Room
Primary bedroom
- Features: Flooring (Vinyl), Bathroom (Full)
- Level: Main
- Area: 288 Square Feet
- Dimensions: 24X12
Bedroom 2
- Features: Flooring (Carpet)
- Level: Basement
- Area: 120 Square Feet
- Dimensions: 12X10
Bedroom 3
- Features: Flooring (Carpet)
- Level: Basement
- Area: 120 Square Feet
- Dimensions: 12X10
Bonus room
- Features: Flooring (Carpet)
- Level: Second
- Area: 126 Square Feet
- Dimensions: 14X9
Family room
- Features: Flooring (Ceramic Tile)
- Level: Basement
- Area: 368 Square Feet
- Dimensions: 23X16
Kitchen
- Features: Flooring (Vinyl)
- Level: Main
- Area: 208 Square Feet
- Dimensions: 16X13
Laundry
- Features: Flooring (Ceramic Tile)
- Level: Main
- Area: 112 Square Feet
- Dimensions: 14X8
Living room
- Features: Flooring (Vinyl)
- Level: Main
- Area: 648 Square Feet
- Dimensions: 27X24
Office
- Features: Flooring (Carpet)
- Level: Basement
- Area: 108 Square Feet
- Dimensions: 12X9
Heating
- Electric
Cooling
- Central Air
Appliances
- Included: Range, Range Hood, Microwave, Dishwasher, Refrigerator, Disposal, Electric Water Heater
- Laundry: Main Level
Features
- Cathedral Ceiling(s), 1st Floor Bedroom, Walk-In Closet(s), Pantry, Workshop
- Basement: Finished,Walk-Out Access
- Attic: Pull Down Stair
- Number of fireplaces: 1
- Fireplace features: Living Room
Interior area
- Total structure area: 2,466
- Total interior livable area: 1,404 sqft
- Finished area below ground: 1,062
Property
Parking
- Total spaces: 4
- Parking features: Concrete, Yes, Garage Owned, Attached, Garage
- Attached garage spaces: 4
Accessibility
- Accessibility features: No Disability Access
Features
- Stories: 1
- Patio & porch: Deck, Patio
- Exterior features: Dock
- Has view: Yes
- View description: Water, Back of Property
- Has water view: Yes
- Water view: Water,Back of Property
- Waterfront features: Lake Privileges, Waterfront
Lot
- Size: 8,276 Square Feet
- Dimensions: 135X65
Details
- Parcel number: 01301040040000
- Special conditions: None
Construction
Type & style
- Home type: SingleFamily
- Architectural style: Contemporary
- Property subtype: Single Family Residence
Materials
- Vinyl Siding
- Foundation: Concrete Perimeter
- Roof: Asphalt
Condition
- New construction: No
- Year built: 2006
Utilities & green energy
- Sewer: Septic Tank
- Water: Public
Community & HOA
Community
- Features: Dock
HOA
- Services included: None
Location
- Region: Neoga
Financial & listing details
- Price per square foot: $317/sqft
- Tax assessed value: $140,608
- Annual tax amount: $7,231
- Date on market: 9/5/2026
- Ownership: Fee Simple
Estimated market value
$425,000
$404,000 - $446,000
$1,754/mo
Price history
| Date | Event | Price |
|---|---|---|
| 9/5/2026 | Listed for sale | $445,000-9.2%$317/sqft |
Source:  MRED as distributed by MLS GRID #12752070 Report a problem MRED as distributed by MLS GRID #12752070 Report a problem | ||
| 10/1/2025 | Listing removed | $489,900$349/sqft |
Source:  CIBR #6252327 Report a problem CIBR #6252327 Report a problem | ||
| 8/11/2025 | Price change | $489,900-3.8%$349/sqft |
Source: MRED as distributed by MLS GRID #12383163 Report a problem | ||
| 7/17/2025 | Price change | $509,000-7.3%$363/sqft |
Source: MRED as distributed by MLS GRID #12383163 Report a problem | ||
| 6/3/2025 | Listed for sale | $549,000-3.7%$391/sqft |
Source: MRED as distributed by MLS GRID #12383163 Report a problem | ||
| 8/20/2024 | Listing removed | -- |
Source: CIBR #6241582 Report a problem | ||
| 7/30/2024 | Price change | $569,900-2.6%$406/sqft |
Source: MRED as distributed by MLS GRID #12044005 Report a problem | ||
| 6/20/2024 | Price change | $585,000-2.5%$417/sqft |
Source: MRED as distributed by MLS GRID #12044005 Report a problem | ||
| 5/11/2024 | Listed for sale | $599,900+161.4%$427/sqft |
Source: MRED as distributed by MLS GRID #12044005 Report a problem | ||
| 11/22/2014 | Listing removed | $229,500+5.5%$163/sqft |
Source: CENTURY 21 Hutton-Matheny Realty, Inc. #218884 Report a problem | ||
| 11/18/2014 | Sold | $217,500-5.2%$155/sqft |
Source: CIBR #4218884 Report a problem | ||
| 5/3/2014 | Price change | $229,500-4.3%$163/sqft |
Source: CENTURY 21 Hutton-Matheny Realty, Inc. #218884 Report a problem | ||
| 4/22/2014 | Listed for sale | $239,900-2.1%$171/sqft |
Source: CENTURY 21 Hutton-Matheny Realty, Inc. #218884 Report a problem | ||
| 7/2/2013 | Price change | $245,000-10.9%$175/sqft |
Source: CENTURY 21 Hutton-Matheny Realty, Inc. #218884 Report a problem | ||
| 6/28/2013 | Listed for sale | $275,000$196/sqft |
Source: CENTURY 21 Hutton-Matheny Realty, Inc. #218884 Report a problem | ||
Public tax history
| Year | Property taxes | Tax assessment |
|---|---|---|
| 2024 | $7,446 +26.6% | $140,608 +36.2% |
| 2023 | $5,883 +0.2% | $103,202 +4.9% |
| 2022 | $5,873 -2.7% | $98,362 -3.2% |
| 2021 | $6,038 | $101,627 +3.3% |
| 2020 | -- | $98,362 +38.4% |
| 2019 | -- | $71,047 |
| 2018 | -- | $71,047 +8.5% |
| 2017 | -- | $65,481 |
| 2016 | -- | $65,481 |
| 2015 | -- | $65,481 |
| 2014 | $3,785 | $65,481 |
| 2013 | $3,785 | $65,481 |
| 2012 | $3,785 | $65,481 |
| 2011 | $3,785 | $65,481 +14.4% |
| 2010 | -- | $57,258 +5.5% |
| 2009 | $3,501 | $54,273 |
Find assessor info on the county website
Monthly payment
Est. payment
Payment breakdown
Explore the cost of this home by adjusting the details. Changes won't be saved.Climate risks
Neighborhood: 62447
Nearby schools
Schools provided by the listing agent
- Elementary: Neoga Elementary School
- Middle: Neoga Jr.-Sr. High School
- High: Neoga Jr.-Sr. High School
- District: 3
Source: MRED as distributed by MLS GRID. This data may not be complete. We recommend contacting the local school district to confirm school assignments for this home.
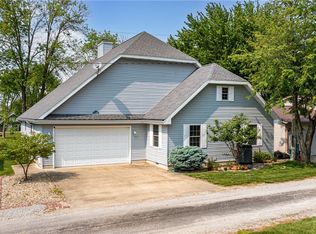

Similar homes
- $229,8985 bd3 ba1.9k sqft657 E 6th St, Neoga, IL 62447For Sale
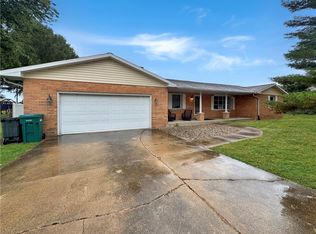 MLS ID #6261428, Toby Ferris. CIBR
 - $239,0003 bd3 ba1.9k sqft1209 Hickory Dr, Neoga, IL 62447For Sale
 MLS ID #6260770, Janice Moritz. CIBR
 - $232,0003 bd2 ba1.1k sqft747 Maple Ave, Neoga, IL 62447For Sale
 MLS ID #6261225, Jennifer Hortenstine-Grohler. CIBR
 - $515,0003 bd3 ba1.9k sqft36 Queens Point, Mattoon, IL 61938For Sale
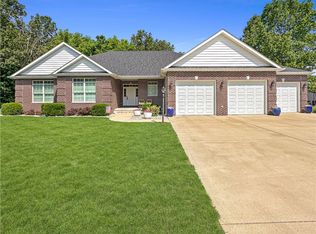 MLS ID #6260760, Kirk Swensen. CIBR
