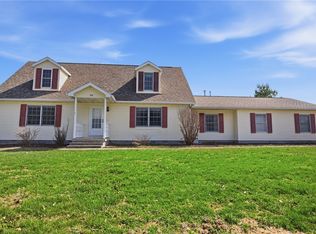
This beautifully maintained 3-bedroom, 2-bath home combines comfort, style, and a welcoming atmosphere in one of the area’s most sought-after neighborhoods. From the moment you arrive, the inviting curb appeal reflects the pride of ownership found throughout the property. Inside, you’ll find a thoughtfully designed layout featuring spacious living areas, abundant natural light, and a warm, move in ready feel that makes it easy to settle in and feel at home. The updated kitchen is a standout feature, showcasing Lustig custom cabinets and sleek quartz countertops, perfectly blending functionality with modern design. The backyard features a charming patio, perfect for summer gatherings or quiet evenings, along with a fully fenced yard that provides both privacy and versatility. With its excellent condition, comfortable living spaces, and prime location in a well-maintained neighborhood, this home presents an exceptional opportunity you won’t want to miss.
For sale
Price cut: $5K (10/5)
$274,900
906 Flame Ave, Effingham, IL 62401
3beds
1,576sqft
Single Family Residence
Built in 1976
9,147 Square Feet Lot
$-- Zestimate®
$174/sqft
$-- HOA
What's special
- 66 days
- 607
- 21
Zillow last checked:
Listing updated:
Listed by:
Alex Steppe 217-347-0404,
RE/MAX Key Advantage,
Anneke Goeckner 217-259-3885,
RE/MAX Key Advantage
Source: CIBR,MLS#: 6260180 Originating MLS: Central Illinois Board Of REALTORS
Originating MLS: Central Illinois Board Of REALTORSFacts & features
Interior
Bedrooms & bathrooms
- Bedrooms: 3
- Bathrooms: 2
- Full bathrooms: 2
Primary bedroom
- Description: Flooring: Carpet
- Level: Main
Bedroom
- Description: Flooring: Carpet
- Level: Main
- Width: 10
Bedroom
- Description: Flooring: Carpet
- Level: Main
Dining room
- Description: Flooring: Vinyl
- Level: Main
Family room
- Description: Flooring: Vinyl
- Level: Main
Other
- Description: Flooring: Tile
- Level: Main
Other
- Description: Flooring: Vinyl
- Level: Main
Kitchen
- Description: Flooring: Vinyl
- Level: Main
Living room
- Description: Flooring: Carpet
- Level: Main
Heating
- Electric
Cooling
- Central Air
Appliances
- Included: Dishwasher, Gas Water Heater, Microwave, Range, Refrigerator
- Laundry: Main Level
Features
- Fireplace, Bath in Primary Bedroom, Main Level Primary, Pantry
- Basement: Crawl Space
- Number of fireplaces: 1
- Fireplace features: Wood Burning
Interior area
- Total structure area: 1,576
- Total interior livable area: 1,576 sqft
- Finished area above ground: 1,576
Property
Parking
- Total spaces: 2
- Parking features: Attached, Garage
- Attached garage spaces: 2
Features
- Levels: One
- Stories: 1
- Patio & porch: Patio
- Exterior features: Fence
- Fencing: Yard Fenced
Lot
- Size: 9,147 Square Feet
Details
- Parcel number: 0316120011
- Zoning: RES
- Special conditions: None
Construction
Type & style
- Home type: SingleFamily
- Architectural style: Ranch
- Property subtype: Single Family Residence
Materials
- Brick, Vinyl Siding
- Foundation: Crawlspace
- Roof: Shingle
Condition
- Year built: 1976
Utilities & green energy
- Sewer: Public Sewer
- Water: Public
Community & HOA
Community
- Subdivision: Northmore Heights Add
Location
- Region: Effingham
Financial & listing details
- Price per square foot: $174/sqft
- Tax assessed value: $174,720
- Annual tax amount: $3,529
- Date on market: 8/6/2026
- Cumulative days on market: 66 days
- Road surface type: Concrete
Estimated market value
Not available
Estimated sales range
Not available
Not available
Price history
| Date | Event | Price |
|---|---|---|
| 10/5/2026 | Price change | $274,900-1.8%$174/sqft |
Source:  CIBR #6260180 Report a problem CIBR #6260180 Report a problem | ||
| 9/27/2026 | Listed for sale | $279,900$178/sqft |
Source: CIBR #6260180 Report a problem | ||
| 9/22/2026 | Contingent | $279,900$178/sqft |
Source: CIBR #6260180 Report a problem | ||
| 8/21/2026 | Price change | $279,900-1.8%$178/sqft |
Source: CIBR #6260180 Report a problem | ||
| 8/6/2026 | Price change | $284,900-1.7%$181/sqft |
Source: CIBR #6260180 Report a problem | ||
| 7/9/2026 | Price change | $289,900-1.7%$184/sqft |
Source: CIBR #6258349 Report a problem | ||
| 6/19/2026 | Price change | $295,000-1.6%$187/sqft |
Source: CIBR #6258349 Report a problem | ||
| 5/1/2026 | Listed for sale | $299,900+136.1%$190/sqft |
Source: CIBR #6258349 Report a problem | ||
| 12/16/2010 | Sold | $127,000$81/sqft |
Source: Public Record Report a problem | ||
Public tax history
| Year | Property taxes | Tax assessment |
|---|---|---|
| 2024 | $3,529 +10.4% | $58,240 +10% |
| 2023 | $3,196 +7.5% | $52,940 +9% |
| 2022 | $2,972 -2.6% | $48,570 +1% |
| 2021 | $3,053 | $48,090 +2.9% |
| 2020 | -- | $46,730 +1% |
| 2019 | $2,924 +4% | $46,260 +4% |
| 2018 | $2,812 +2.1% | $44,480 +2% |
| 2017 | $2,755 | $43,600 +3% |
| 2016 | -- | $42,330 +3% |
| 2015 | -- | $41,090 +3% |
| 2014 | -- | $39,890 +2% |
| 2013 | -- | $39,110 +1.5% |
| 2012 | -- | $38,530 |
| 2010 | -- | $38,530 +1% |
| 2009 | -- | $38,150 |
Find assessor info on the county website
Monthly payment
Est. payment
Payment breakdown
Explore the cost of this home by adjusting the details. Changes won't be saved.Climate risks
Neighborhood: 62401
Nearby schools
Schools provided by the listing agent
- District: Effingham Dist. 40
Source: CIBR. This data may not be complete. We recommend contacting the local school district to confirm school assignments for this home.
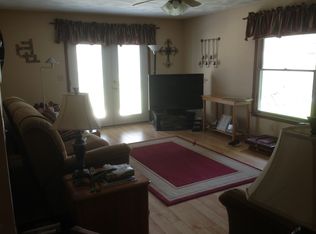
Similar homes
- $230,0003 bd2 ba1.9k sqft1000 Lynn Dr, Effingham, IL 62401For Sale
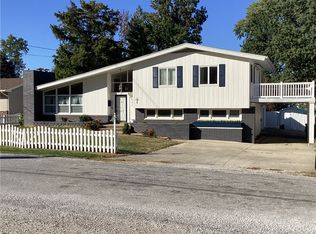 MLS ID #6261254, Susan Hayes. CIBR
 - $239,0003 bd2 ba2k sqft5 Woodland Dr, Effingham, IL 62401For Sale
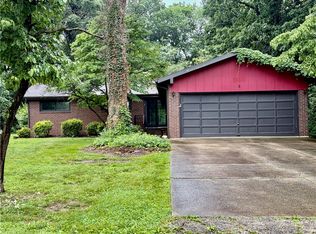 MLS ID #6259302, Kevin Gouchenouer. CIBR
 - $260,0003 bd1 ba1.1k sqft9394 E Nees Ave, Effingham, IL 62401For Sale
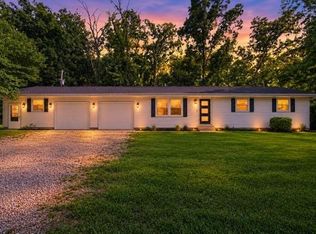 MLS ID #6260021, Patricia Greene. CIBR
 - $269,9003 bd2 ba2k sqft14326 E Persimmon Ave, Effingham, IL 62401For Sale
 MLS ID #6257610, Keith Hartman. CIBR
