Welcome home to this impeccably clean, move-in-ready ranch style home!! Relax by the cozy fireplace in the family room or entertain in the large kitchen featuring abundant counter space and storage making this the perfect hub for effortless entertaining. The large master bedroom features two closets, a large 6x7 walk-in closet and a double closet. The master bath is light filled and open featuring a nice size linen closet and conveniently close to the laundry room. The other two bedrooms located across the home for privacy, also feature large walk-in closets for ample storage space!! Enjoy an expansive yard with beautiful shade trees on a large corner lot featuring a large 2.5 car garage with three garage doors for convenience and lots of room for those hobby needs!! Come view this beautiful property today!!
For sale
$139,900
309 N Chestnut St, Strasburg, IL 62465
3beds
1,836sqft
Single Family Residence
Built in 2003
0.3 Acres Lot
$-- Zestimate®
$76/sqft
$-- HOA
What's special
Large corner lotLarge master bedroomNice size linen closet
- 10 days
- 295
- 22
Likely to sell faster than
Zillow last checked:
Listing updated:
Listed by:
Theresa Ann Nuxoll 855-215-3400,
Shelby Realty Services
Source: CIBR,MLS#: 6260884 Originating MLS: Central Illinois Board Of REALTORS
Originating MLS: Central Illinois Board Of REALTORSFacts & features
Interior
Bedrooms & bathrooms
- Bedrooms: 3
- Bathrooms: 2
- Full bathrooms: 2
Heating
- Electric
Cooling
- Central Air
Appliances
- Included: Dishwasher, Gas Water Heater, Microwave, Range, Range Hood
- Laundry: Main Level
Features
- Breakfast Area, Bath in Primary Bedroom, Main Level Primary
- Basement: Crawl Space
- Number of fireplaces: 1
Interior area
- Total structure area: 1,836
- Total interior livable area: 1,836 sqft
- Finished area above ground: 1,836
Property
Parking
- Total spaces: 2.5
- Parking features: Detached, Garage
- Garage spaces: 2.5
Features
- Levels: One
- Stories: 1
- Patio & porch: Deck
- Exterior features: Deck
Lot
- Size: 0.3 Acres
- Dimensions: 132 x 99
Details
- Parcel number: 16143509105008
- Zoning: RES
- Special conditions: None
Construction
Type & style
- Home type: SingleFamily
- Architectural style: Ranch
- Property subtype: Single Family Residence
Materials
- Shingle Siding
- Foundation: Crawlspace
- Roof: Shingle
Condition
- Year built: 2003
Utilities & green energy
- Sewer: Public Sewer
- Water: Public
Community & HOA
Community
- Subdivision: L A Storms 2nd Add
Location
- Region: Strasburg
Financial & listing details
- Price per square foot: $76/sqft
- Tax assessed value: $107,640
- Annual tax amount: $1,973
- Date on market: 9/16/2026
- Road surface type: Gravel
Estimated market value
Not available
Estimated sales range
Not available
Not available
Price history
| Date | Event | Price |
|---|---|---|
| 9/17/2026 | Listed for sale | $139,900+59%$76/sqft |
Source:  CIBR #6260884 Report a problem CIBR #6260884 Report a problem | ||
| 8/27/2020 | Sold | $88,000-9.2%$48/sqft |
Source: CIBR #6201848 Report a problem | ||
| 7/27/2020 | Pending sale | $96,900$53/sqft |
Source: Shelby Realty/Bitzer Assoc. #6201848 Report a problem | ||
| 6/10/2020 | Listed for sale | $96,900+21.1%$53/sqft |
Source: Shelby Realty/Bitzer Assoc. #6201848 Report a problem | ||
| 3/13/2019 | Sold | $80,000$44/sqft |
Source: CIBR #6190130 Report a problem | ||
Public tax history
| Year | Property taxes | Tax assessment |
|---|---|---|
| 2024 | $1,824 +8.1% | $35,880 +9.4% |
| 2023 | $1,687 +8.8% | $32,812 +9.8% |
| 2022 | $1,550 +4.2% | $29,889 +4.8% |
| 2021 | $1,488 +28.9% | $28,517 |
| 2020 | $1,155 -7.4% | $28,517 |
| 2019 | $1,247 +399.7% | $28,517 +199.3% |
| 2018 | $250 | $9,528 +33.2% |
| 2017 | -- | $7,152 |
| 2016 | -- | $7,152 |
| 2015 | -- | $7,152 |
| 2014 | -- | $7,152 |
| 2013 | -- | $7,152 |
| 2012 | -- | $7,152 +0.2% |
| 2011 | -- | $7,139 +0.5% |
| 2010 | -- | $7,105 |
Find assessor info on the county website
Monthly payment
Est. payment
Payment breakdown
Explore the cost of this home by adjusting the details. Changes won't be saved.Climate risks
Neighborhood: 62465
Nearby schools
Similar homes
- $154,5003 bd1 ba1.2k sqft207 S Chestnut St, Strasburg, IL 62465For Sale
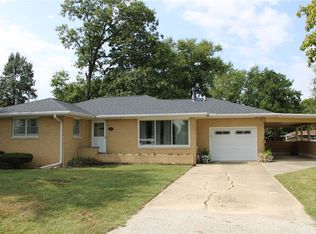 MLS ID #6260997, Glenda Sphar. CIBR
 - $93,9003 bd2 ba931 sqft308 W North Second St, Strasburg, IL 62465For Sale
 MLS ID #6259331, Tomi Tomlin-Buening. CIBR
 - $169,0003 bd2 ba1.2k sqft704 Sunshine Dr, Sullivan, IL 61951For Sale
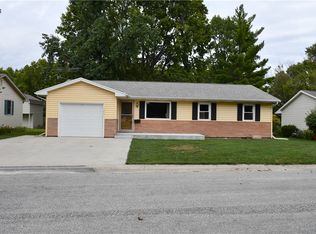 MLS ID #6261104, Sarah Kitchen. CIBR
 - $159,9003 bd1 ba1k sqft1219 W Edwards St, Sullivan, IL 61951For Sale
 MLS ID #6261053, William Highland. CIBR
