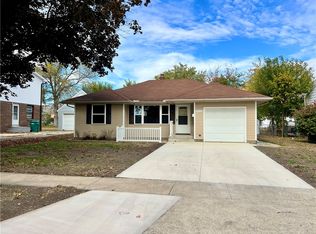
This terrific home has been updated and is ready for you!! When entering this home you are greeted by a large welcoming porch where you can enjoy relaxing evenings or sip your morning coffee. Step in the front door and find a spacious family room/living room/dining area all ready for special gathering times with family or friends. Walk around the corner and you will find a completely new kitchen updated with new cabinets, counters, light fixtures, and new appliances. There is also a first floor bedroom and a completely new full bathroom. Upstairs you will find a huge primary bedroom suite with it's own completely updated bathroom. There is also a second bedroom on that floor. The basement is mostly finished. Just add some flooring and trim and you gain another 600 finished square feet of living space!! Seller has added a new roof, gutters, and siding. The second floor was completely rebuilt. Electrical, light fixtures, and plumbing have all been updated. All interior drywall was replaced and the paint is all fresh. There is a spacious 2 car detached garage with a new roof and new gutters. This property has great proximity to Mattoon High School and Kinzel Park. Don't miss this opportunity!!
Active
Price cut: $10K (9/17)
$179,900
3116 Oak Ave, Mattoon, IL 61938
3beds
1,596sqft
Single Family Residence
Built in 1952
1.56 Acres Lot
$-- Zestimate®
$113/sqft
$-- HOA
What's special
First floor bedroomHuge primary bedroom suiteCompletely updated bathroomCompletely new kitchenLarge welcoming porchNew guttersNew cabinets
- 45 days
- 618
- 34
Zillow last checked:
Listing updated:
Listed by:
Max McComb, GRI 217-493-5450,
RE/MAX REALTY ASSOCIATES-CHA
Source: MRED as distributed by MLS GRID,MLS#: 12741617
Facts & features
Interior
Bedrooms & bathrooms
- Bedrooms: 3
- Bathrooms: 2
- Full bathrooms: 2
Rooms
- Room types: No additional rooms
Primary bedroom
- Features: Flooring (Luxury Vinyl), Bathroom (Full)
- Level: Second
- Area: 600 Square Feet
- Dimensions: 24X25
Bedroom 2
- Features: Flooring (Luxury Vinyl)
- Level: Second
- Area: 120 Square Feet
- Dimensions: 15X8
Bedroom 3
- Features: Flooring (Luxury Vinyl)
- Level: Main
- Area: 132 Square Feet
- Dimensions: 12X11
Kitchen
- Features: Flooring (Luxury Vinyl)
- Level: Main
- Area: 156 Square Feet
- Dimensions: 12X13
Living room
- Features: Flooring (Luxury Vinyl)
- Level: Main
- Area: 204 Square Feet
- Dimensions: 17X12
Heating
- Natural Gas, Electric
Cooling
- Central Air
Features
- Basement: Unfinished,Full
Interior area
- Total structure area: 2,394
- Total interior livable area: 1,596 sqft
- Finished area below ground: 0
Property
Parking
- Total spaces: 2
- Parking features: Concrete, Garage Door Opener, Yes, Garage Owned, Detached, Garage
- Garage spaces: 2
- Has uncovered spaces: Yes
Accessibility
- Accessibility features: No Disability Access
Features
- Stories: 2
Lot
- Size: 1.56 Acres
- Dimensions: 60x1130
Details
- Parcel number: 07214269000000
- Special conditions: None
Construction
Type & style
- Home type: SingleFamily
- Property subtype: Single Family Residence
Materials
- Vinyl Siding, Brick
- Roof: Asphalt
Condition
- New construction: No
- Year built: 1952
- Major remodel year: 2026
Utilities & green energy
- Electric: Circuit Breakers
- Sewer: Public Sewer
- Water: Public
Community & HOA
HOA
- Services included: None
Location
- Region: Mattoon
Financial & listing details
- Price per square foot: $113/sqft
- Tax assessed value: $119,547
- Annual tax amount: $3,166
- Date on market: 8/28/2026
- Ownership: Fee Simple
Estimated market value
Not available
Estimated sales range
Not available
Not available
Price history
| Date | Event | Price |
|---|---|---|
| 9/17/2026 | Price change | $179,900-5.3%$113/sqft |
Source:  MRED as distributed by MLS GRID #12741617 Report a problem MRED as distributed by MLS GRID #12741617 Report a problem | ||
| 8/28/2026 | Listed for sale | $189,900+99.9%$119/sqft |
Source: MRED as distributed by MLS GRID #12741617 Report a problem | ||
| 5/31/2024 | Sold | $95,000$60/sqft |
Source: Public Record Report a problem | ||
Public tax history
| Year | Property taxes | Tax assessment |
|---|---|---|
| 2025 | $3,166 +23.3% | $39,849 +10.2% |
| 2024 | $2,569 +10.3% | $36,161 +12% |
| 2023 | $2,329 +28% | $32,287 +1.7% |
| 2022 | $1,820 +1.9% | $31,753 +8.9% |
| 2021 | $1,786 -19.3% | $29,166 |
| 2020 | $2,212 +2.5% | $29,166 |
| 2019 | $2,159 +2.4% | $29,166 |
| 2018 | $2,109 | $29,166 |
| 2017 | $2,109 -18.8% | $29,166 |
| 2016 | $2,598 +27.4% | $29,166 |
| 2015 | $2,040 | $29,166 |
| 2014 | $2,040 | $29,166 |
| 2013 | $2,040 | $29,166 |
| 2011 | -- | $29,166 |
| 2010 | -- | $29,166 |
| 2009 | -- | $29,166 +7.2% |
| 2006 | -- | $27,216 |
Find assessor info on the county website
Monthly payment
Est. payment
Payment breakdown
Explore the cost of this home by adjusting the details. Changes won't be saved.Climate risks
Neighborhood: 61938
Nearby schools
Schools provided by the listing agent
- District: 2
Source: MRED as distributed by MLS GRID. This data may not be complete. We recommend contacting the local school district to confirm school assignments for this home.
Similar homes
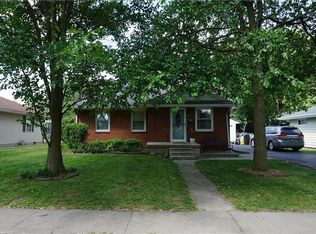
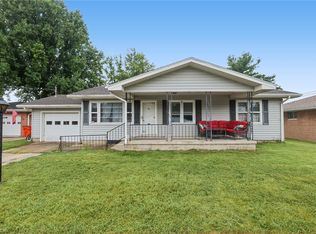
- $194,9003 bd2 ba1.5k sqft625 Dakota Ave, Mattoon, IL 61938For Sale
 MLS ID #6261039, Emilie Lodes. CIBR
 - $189,0003 bd1 ba1.3k sqft1104 N 30th St, Mattoon, IL 61938For Sale
 MLS ID #6260357, Janice Moritz. CIBR
 - $174,9003 bd1 ba1.1k sqft910 N 33rd St, Mattoon, IL 61938For Sale
 MLS ID #6260941, Toby Ferris. CIBR
 - $149,0003 bd2 ba1.1k sqft2208 Marshall Ave, Mattoon, IL 61938For Sale By Owner

