
Beautifully updated 3 bedroom, 1.5 bath home situated on a desirable corner lot with a great blend of style, comfort, and functionality. The open-concept main living area features vaulted ceilings, a cozy gas fireplace, and an inviting flow into the spacious kitchen, highlighted by an oversized island with plenty of room for meal prep, casual dining, and entertaining. An additional living space off the attached 2 car garage provides valuable flexibility for a family room, home office, playroom, or hobby space. Outside, enjoy the mostly fenced backyard and a wonderful screened-in porch tucked into the back corner of the yard. Complete with a swinging bed and power, it's the perfect spot to relax and enjoy the outdoors. A garden shed provides convenient storage, while the HVAC was replaced in 2019. A well-maintained home with thoughtful updates and plenty of space both inside and out!
For sale
Price cut: $4K (11/12)
$195,900
620 Walnut St, Humboldt, IL 61931
3beds
1,907sqft
Single Family Residence
Built in 1972
9,147 Square Feet Lot
$-- Zestimate®
$103/sqft
$-- HOA
What's special
Cozy gas fireplaceMostly fenced backyardDesirable corner lotVaulted ceilings
- 38 days
- 855
- 56
Zillow last checked:
Listing updated:
Listed by:
Ryan Dallas 217-369-0299,
Ryan Dallas Real Estate
Source: CIBR,MLS#: 6261281 Originating MLS: Central Illinois Board Of REALTORS
Facts & features
Interior
Bedrooms & bathrooms
- Bedrooms: 3
- Bathrooms: 2
- Full bathrooms: 1
- 1/2 bathrooms: 1
Primary bedroom
- Description: Flooring: Laminate
- Level: Main
- Dimensions: 12 x 11
Bedroom
- Description: Flooring: Laminate
- Level: Main
- Dimensions: 9 x 13
Bedroom
- Description: Flooring: Laminate
- Level: Main
- Dimensions: 9 x 11
Dining room
- Description: Flooring: Laminate
- Level: Main
- Dimensions: 11 x 6
Other
- Level: Main
Half bath
- Level: Main
Kitchen
- Description: Flooring: Laminate
- Level: Main
- Dimensions: 11 x 17
Laundry
- Description: Flooring: Laminate
- Level: Main
- Dimensions: 8 x 6
Living room
- Description: Flooring: Laminate
- Level: Main
- Dimensions: 20 x 20
Heating
- Forced Air, Gas
Cooling
- Central Air
Appliances
- Included: Built-In, Cooktop, Dishwasher, Gas Water Heater, Oven, Refrigerator
- Laundry: Main Level
Features
- Main Level Primary
- Has basement: No
- Number of fireplaces: 1
Interior area
- Total structure area: 1,907
- Total interior livable area: 1,907 sqft
- Finished area above ground: 1,907
Video & virtual tour
Property
Parking
- Total spaces: 2
- Parking features: Attached, Garage
- Attached garage spaces: 2
Features
- Levels: One
- Stories: 1
- Patio & porch: Patio
Lot
- Size: 9,147 Square Feet
Details
- Parcel number: 04002226000
- Zoning: RES
- Special conditions: None
Construction
Type & style
- Home type: SingleFamily
- Architectural style: Ranch
- Property subtype: Single Family Residence
Materials
- Vinyl Siding
- Foundation: Other
- Roof: Shingle
Condition
- Year built: 1972
Utilities & green energy
- Sewer: Public Sewer
- Water: Public
Community & HOA
Community
- Subdivision: Boyer-Homann Add 02
Location
- Region: Humboldt
Financial & listing details
- Price per square foot: $103/sqft
- Tax assessed value: $122,202
- Annual tax amount: $2,307
- Date on market: 10/6/2026
- Cumulative days on market: 39 days
- Road surface type: Gravel
Estimated market value
Not available
Estimated sales range
Not available
Not available
Price history
| Date | Event | Price |
|---|---|---|
| 11/12/2026 | Price change | $195,900-2%$103/sqft |
Source:  CIBR #6261281 Report a problem | ||
| 10/6/2026 | Listed for sale | $199,900+194%$105/sqft |
Source:  MRED as distributed by MLS GRID #12775374 Report a problem | ||
| 6/29/2021 | Sold | $68,000-15%$36/sqft |
Source: Public Record Report a problem | ||
| 8/9/2012 | Sold | $80,000+45.5%$42/sqft |
Source: Public Record Report a problem | ||
| 10/17/2008 | Sold | $55,000$29/sqft |
Source: Public Record Report a problem | ||
Public tax history
| Year | Property taxes | Tax assessment |
|---|---|---|
| 2025 | $2,307 -1.5% | $40,734 +3.5% |
| 2024 | $2,343 +7.1% | $39,357 +10% |
| 2023 | $2,188 +3.3% | $35,779 +1.7% |
| 2022 | $2,119 +1.8% | $35,188 +9.9% |
| 2021 | $2,082 +0.9% | $32,009 |
| 2020 | $2,064 +2.7% | $32,009 |
| 2019 | $2,010 +0.2% | $32,009 |
| 2018 | $2,006 | $32,009 |
| 2017 | $2,006 -17.9% | $32,009 |
| 2016 | $2,443 +21% | $32,009 |
| 2015 | $2,020 | $32,009 |
| 2014 | $2,020 | $32,009 |
| 2013 | $2,020 | $32,009 |
| 2011 | -- | $32,009 +5.1% |
| 2010 | -- | $30,467 |
| 2009 | -- | $30,467 +7.6% |
| 2006 | -- | $28,323 |
Find assessor info on the county website
Monthly payment
Est. payment
Payment breakdown
Explore the cost of this home by adjusting the details. Changes won't be saved.Climate risks
Neighborhood: 61931
Nearby schools
Schools provided by the listing agent
- District: Mattoon Dist. 2
Source: CIBR. This data may not be complete. We recommend contacting the local school district to confirm school assignments for this home.
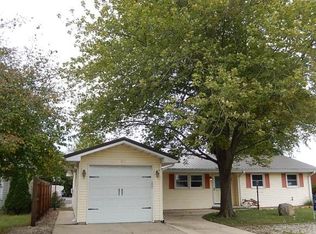

Similar homes
- $182,0003 bd2 ba1.5k sqft625 Dakota Ave, Mattoon, IL 61938For Sale
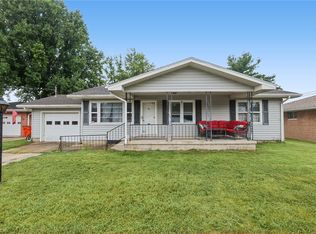 MLS ID #6261039, Emilie Lodes. CIBR
- $198,0004 bd2 ba1.7k sqft902 E Jackson St, Sullivan, IL 61951For Sale
 MLS ID #6261487, Jennifer Hortenstine-Grohler. CIBR
- $184,9003 bd2 ba1.8k sqft404 N 21st St, Mattoon, IL 61938For Sale
 MLS ID #6260959, Tina Kibler. CIBR
- $--3 bd2 ba1.4k sqft301 N 16th St, Mattoon, IL 61938Auction
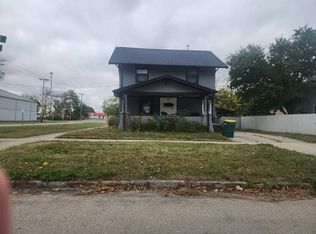 Auction.com 2
