Beautifully updated and filled with character, this 3-bedroom, 2-bath home has so much to offer! As you enter, a gorgeous staircase immediately catches your eye, surrounded by beautifully detailed original trim that continues throughout the home. Tall ceilings, spacious rooms, and large windows bring in plenty of natural light and add to the open, welcoming feel. The kitchen has been beautifully refreshed with refinished cabinetry and stainless steel appliances, while modern updates throughout the home blend nicely with its original character. A sunroom provides additional living space and is a wonderful spot to relax and enjoy the natural light. The list of improvements is extensive! Since the seller purchased the home, numerous major improvements have been completed. 2025 updates include a new furnace, power-vent water heater, 3-stage whole-house water filtration system with PEX, gutters and gutter guards, new patio door, new basement stairs, new water line to the street, and new sump pump. The garage also has electrical service and a new smart garage door opener. Major exterior improvements were completed in 2024, including a new roof, siding, soffit, and fascia. The garage also received a new roof, siding, soffit, fascia, and overhead door. Additional improvements include 200-amp electrical service, updated electrical and plumbing, newer interior doors and windows, and all-new insulated ductwork. Outside, the large, fully fenced backyard offers plenty of room to relax, entertain, or enjoy time outdoors. With its gorgeous original details, beautiful updates, and so many major improvements already completed, this is a home that truly stands out the moment you walk through the door!
Pending
$184,900
404 N 21st St, Mattoon, IL 61938
3beds
1,876sqft
Single Family Residence
Built in 1906
6,969 Square Feet Lot
$-- Zestimate®
$99/sqft
$-- HOA
What's special
Tall ceilingsLarge fully fenced backyardBeautiful updatesPlenty of natural lightLarge windowsBeautifully detailed original trimGorgeous original details
- 28 days
- 734
- 63
Zillow last checked:
Listing updated:
Listed by:
Tina Kibler 217-356-6100,
KELLER WILLIAMS-TREC
Source: CIBR,MLS#: 6260959 Originating MLS: Central Illinois Board Of REALTORS
Originating MLS: Central Illinois Board Of REALTORSFacts & features
Interior
Bedrooms & bathrooms
- Bedrooms: 3
- Bathrooms: 2
- Full bathrooms: 2
Bedroom
- Level: Upper
- Dimensions: 16 x 14
Bedroom
- Level: Upper
- Dimensions: 14 x 14
Bedroom
- Level: Upper
- Dimensions: 10 x 10
Dining room
- Level: Main
- Dimensions: 13 x 16
Other
- Level: Main
- Dimensions: 8 x 9
Other
- Level: Upper
- Dimensions: 8 x 6
Kitchen
- Level: Main
- Dimensions: 11 x 9
Living room
- Level: Main
- Dimensions: 16 x 14
Sunroom
- Level: Main
- Dimensions: 7 x 14
Heating
- Electric, Forced Air, Gas
Cooling
- Central Air
Appliances
- Included: Dryer, Dishwasher, Gas Water Heater, Oven, Range, Refrigerator, Washer
Features
- Basement: Unfinished,Full
- Has fireplace: No
Interior area
- Total structure area: 1,876
- Total interior livable area: 1,876 sqft
- Finished area above ground: 1,876
- Finished area below ground: 0
Property
Parking
- Total spaces: 2
- Parking features: Attached, Garage
- Attached garage spaces: 2
Features
- Levels: Two
- Stories: 2
Lot
- Size: 6,969 Square Feet
- Dimensions: 50 x 143
Details
- Parcel number: 07210014000
- Zoning: RES
- Special conditions: None
Construction
Type & style
- Home type: SingleFamily
- Architectural style: Other
- Property subtype: Single Family Residence
Materials
- Vinyl Siding
- Foundation: Basement
- Roof: Shingle
Condition
- Year built: 1906
Utilities & green energy
- Sewer: Public Sewer
- Water: Public
Community & HOA
Location
- Region: Mattoon
Financial & listing details
- Price per square foot: $99/sqft
- Tax assessed value: $113,289
- Annual tax amount: $2,995
- Date on market: 9/16/2026
- Cumulative days on market: 28 days
- Road surface type: Concrete
Estimated market value
Not available
Estimated sales range
Not available
Not available
Price history
| Date | Event | Price |
|---|---|---|
| 10/1/2026 | Pending sale | $184,900$99/sqft |
Source:  CIBR #6260959 Report a problem CIBR #6260959 Report a problem | ||
| 9/19/2026 | Contingent | $184,900$99/sqft |
Source:  MRED as distributed by MLS GRID #12755894 Report a problem MRED as distributed by MLS GRID #12755894 Report a problem | ||
| 9/16/2026 | Listed for sale | $184,900+23.3%$99/sqft |
Source: MRED as distributed by MLS GRID #12755894 Report a problem | ||
| 1/24/2025 | Sold | $150,000-3.2%$80/sqft |
Source: CIBR #6245247 Report a problem | ||
| 12/27/2024 | Pending sale | $154,900$83/sqft |
Source: CIBR #6245247 Report a problem | ||
| 10/29/2024 | Price change | $154,900-11.4%$83/sqft |
Source: CIBR #6245247 Report a problem | ||
| 10/3/2024 | Price change | $174,900-2.8%$93/sqft |
Source: CIBR #6245247 Report a problem | ||
| 9/19/2024 | Price change | $179,900-2.7%$96/sqft |
Source: CIBR #6245247 Report a problem | ||
| 9/9/2024 | Price change | $184,900-2.6%$99/sqft |
Source: CIBR #6245247 Report a problem | ||
| 8/10/2024 | Listed for sale | $189,900+299.8%$101/sqft |
Source: CIBR #6245247 Report a problem | ||
| 7/27/2023 | Sold | $47,500-36.7%$25/sqft |
Source: CIBR #6227770 Report a problem | ||
| 10/12/2022 | Listing removed | -- |
Source: CIBR #6221044 Report a problem | ||
| 8/10/2022 | Price change | $75,000-11.8%$40/sqft |
Source: CIBR #6221044 Report a problem | ||
| 6/17/2022 | Price change | $85,000-15%$45/sqft |
Source: CIBR #6221044 Report a problem | ||
| 5/24/2022 | Listed for sale | $100,000+19.8%$53/sqft |
Source: CIBR #6221044 Report a problem | ||
| 3/14/2006 | Sold | $83,500$45/sqft |
Source: Public Record Report a problem | ||
Public tax history
| Year | Property taxes | Tax assessment |
|---|---|---|
| 2025 | $2,995 +2.9% | $37,763 +10.2% |
| 2024 | $2,912 +7.7% | $34,268 +12% |
| 2023 | $2,705 +28.4% | $30,597 +1.7% |
| 2022 | $2,106 +0.7% | $30,092 +8.9% |
| 2021 | $2,091 +1.4% | $27,640 |
| 2020 | $2,063 +2.5% | $27,640 |
| 2019 | $2,012 +2.1% | $27,640 |
| 2018 | $1,970 | $27,640 |
| 2017 | $1,970 -20% | $27,640 |
| 2016 | $2,462 +29.3% | $27,640 |
| 2015 | $1,905 | $27,640 |
| 2014 | $1,905 | $27,640 |
| 2013 | $1,905 | $27,640 |
| 2011 | -- | $27,640 |
| 2010 | -- | $27,640 |
| 2009 | -- | $27,640 +7.2% |
| 2006 | -- | $25,792 |
Find assessor info on the county website
Monthly payment
Est. payment
Payment breakdown
Explore the cost of this home by adjusting the details. Changes won't be saved.Climate risks
Neighborhood: 61938
Nearby schools
Schools provided by the listing agent
- District: Mattoon Dist. 2
Source: CIBR. This data may not be complete. We recommend contacting the local school district to confirm school assignments for this home.
Similar homes
- $174,9003 bd2 ba1.4k sqft2800 Shelby Ave, Mattoon, IL 61938For Sale
 MLS ID #6260894, Nathan Zimmer. CIBR
 - $194,9003 bd2 ba1.5k sqft625 Dakota Ave, Mattoon, IL 61938For Sale
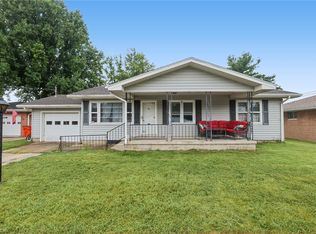 MLS ID #6261039, Emilie Lodes. CIBR
 - $174,9003 bd2 ba1.5k sqft3116 Oak Ave, Mattoon, IL 61938Price Change
 MLS ID #12741617, Max McComb, GRI, RE/MAX REALTY ASSOCIATES-CHA. MRED as distributed by MLS GRID
 - $174,9003 bd1 ba1.1k sqft910 N 33rd St, Mattoon, IL 61938For Sale
 MLS ID #6260941, Toby Ferris. CIBR
