Charming Two-Story Home with Plenty of Space & Possibilities! This older two-story home has been freshly updated with some remodeling while still offering the character and charm you’re looking for. With 4–5 bedrooms, 2 full baths, and a 2-car attached garage, there is plenty of room for family, guests, hobbies, and everyday living. Enter from the pretty front porch into a large living room/dining room combination, with a small knee wall providing just the right amount of separation between the spaces. The main floor also offers two bedrooms, a full bath, kitchen, and convenient laundry room. Head upstairs to find three additional bedrooms, another full bath, and a small open room that could easily serve as a home office, reading area, hobby space, or even a spacious walk-in closet. The home also offers a partial basement for storage, along with a nice, enclosed breezeway connecting the home to the 2-car attached garage—a wonderful convenience in every season. There is so much space and flexibility here, making this a great opportunity for a home with room to grow, work, entertain, and make it your own. Come take a look, you may be surprised by just how much this home has to offer! Improvements hot water heater, sump pump, new plumbing, sewer line in last 5 years
For sale
Price cut: $2.9K (9/20)
$115,999
2800 Pine Ave, Mattoon, IL 61938
5beds
2,448sqft
Single Family Residence
Built in 1906
6,969 Square Feet Lot
$-- Zestimate®
$47/sqft
$-- HOA
What's special
- 49 days
- 944
- 67
Zillow last checked:
Listing updated:
Listed by:
Debbie Waggoner 217-258-4663,
Coldwell Banker Classic Real Estate
Source: CIBR,MLS#: 6260148 Originating MLS: Central Illinois Board Of REALTORS
Originating MLS: Central Illinois Board Of REALTORSFacts & features
Interior
Bedrooms & bathrooms
- Bedrooms: 5
- Bathrooms: 2
- Full bathrooms: 2
Bedroom
- Description: Flooring: Hardwood
- Level: Main
- Dimensions: 10 x 10
Bedroom
- Description: Flooring: Hardwood
- Level: Main
- Dimensions: 10 x 10
Bedroom
- Description: Flooring: Hardwood
- Level: Upper
- Dimensions: 9 x 11
Bedroom
- Description: Flooring: Hardwood
- Level: Upper
- Dimensions: 13 x 10
Bedroom
- Description: Flooring: Hardwood
- Level: Upper
- Dimensions: 9 x 11
Dining room
- Description: Flooring: Hardwood
- Level: Main
- Dimensions: 14 x 14
Kitchen
- Description: Flooring: Vinyl
- Level: Main
- Dimensions: 14 x 8
Living room
- Description: Flooring: Hardwood
- Level: Main
- Dimensions: 11 x 14
Office
- Description: Flooring: Hardwood
- Level: Upper
- Dimensions: 6 x 8
Heating
- Forced Air, Gas
Cooling
- Central Air
Appliances
- Included: Gas Water Heater, None
- Laundry: Main Level
Features
- Bath in Primary Bedroom, Main Level Primary
- Basement: Unfinished,Partial
- Has fireplace: No
Interior area
- Total structure area: 2,448
- Total interior livable area: 2,448 sqft
- Finished area above ground: 2,448
- Finished area below ground: 0
Property
Parking
- Total spaces: 2
- Parking features: Attached, Garage
- Attached garage spaces: 2
Features
- Levels: Two
- Stories: 2
- Patio & porch: Front Porch
Lot
- Size: 6,969 Square Feet
Details
- Parcel number: 07210946000
- Zoning: R-1
- Special conditions: None
Construction
Type & style
- Home type: SingleFamily
- Architectural style: Bungalow
- Property subtype: Single Family Residence
Materials
- Vinyl Siding
- Foundation: Basement
- Roof: Shingle
Condition
- Year built: 1906
Utilities & green energy
- Sewer: Public Sewer
- Water: Public
Community & HOA
Community
- Subdivision: Noyes Add
Location
- Region: Mattoon
Financial & listing details
- Price per square foot: $47/sqft
- Tax assessed value: $120,597
- Annual tax amount: $3,194
- Date on market: 8/19/2026
- Cumulative days on market: 50 days
- Road surface type: Gravel
Estimated market value
Not available
Estimated sales range
Not available
Not available
Price history
| Date | Event | Price |
|---|---|---|
| 9/20/2026 | Price change | $115,999-2.4%$47/sqft |
Source:  CIBR #6260148 Report a problem CIBR #6260148 Report a problem | ||
| 8/19/2026 | Listed for sale | $118,900-0.1%$49/sqft |
Source: CIBR #6260148 Report a problem | ||
| 7/28/2026 | Listing removed | $118,999$49/sqft |
Source: CIBR #6258934 Report a problem | ||
| 7/15/2026 | Price change | $118,999-0.4%$49/sqft |
Source: CIBR #6258934 Report a problem | ||
| 5/30/2026 | Listed for sale | $119,500+2.6%$49/sqft |
Source: CIBR #6258934 Report a problem | ||
| 4/16/2026 | Listing removed | $116,500$48/sqft |
Source: CIBR #6257022 Report a problem | ||
| 2/26/2026 | Price change | $116,500-6.7%$48/sqft |
Source: CIBR #6257022 Report a problem | ||
| 2/11/2026 | Price change | $124,900-3.9%$51/sqft |
Source: CIBR #6257022 Report a problem | ||
| 2/4/2026 | Listed for sale | $129,950+62.6%$53/sqft |
Source: CIBR #6257022 Report a problem | ||
| 11/1/2018 | Listing removed | $79,900$33/sqft |
Source: CENTURY 21 KIMA Properties #6181023 Report a problem | ||
| 8/23/2018 | Price change | $79,900-4.9%$33/sqft |
Source: CENTURY 21 KIMA Properties #6181023 Report a problem | ||
| 6/19/2018 | Listed for sale | $84,000$34/sqft |
Source: CENTURY 21 KIMA Properties #6181023 Report a problem | ||
Public tax history
| Year | Property taxes | Tax assessment |
|---|---|---|
| 2025 | $3,194 +23.1% | $40,199 +10.2% |
| 2024 | $2,595 -10% | $36,479 +12% |
| 2023 | $2,884 +2.8% | $32,570 +1.7% |
| 2022 | $2,805 -0.3% | $32,032 +8.9% |
| 2021 | $2,814 +1.1% | $29,422 |
| 2020 | $2,783 +1.6% | $29,422 |
| 2019 | $2,740 +2.3% | $29,422 |
| 2018 | $2,678 | $29,422 |
| 2017 | $2,678 +2.2% | $29,422 |
| 2016 | $2,621 +1.2% | $29,422 |
| 2015 | $2,591 | $29,422 |
| 2014 | $2,591 | $29,422 |
| 2013 | $2,591 | $29,422 |
| 2011 | -- | $29,422 |
| 2010 | -- | $29,422 |
| 2009 | -- | $29,422 +7.2% |
| 2006 | -- | $27,456 |
Find assessor info on the county website
Monthly payment
Est. payment
Payment breakdown
Explore the cost of this home by adjusting the details. Changes won't be saved.Climate risks
Neighborhood: 61938
Nearby schools
Schools provided by the listing agent
- District: Mattoon Dist. 2
Source: CIBR. This data may not be complete. We recommend contacting the local school district to confirm school assignments for this home.
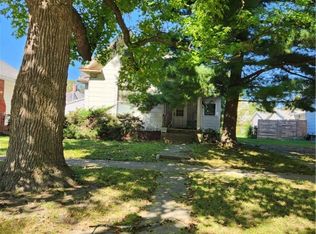
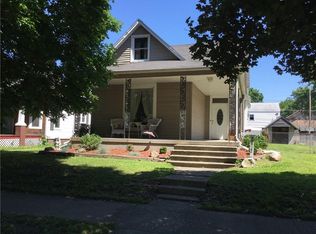
Similar homes
- $120,0003 bd1 ba1.3k sqft3317 Richmond Ave, Mattoon, IL 61938For Sale
 MLS ID #6260173, Toby Ferris. CIBR
 - $107,0003 bd2 ba2.2k sqft900 Lafayette Ave, Mattoon, IL 61938For Sale
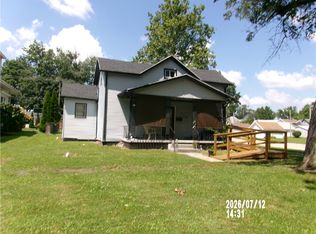 MLS ID #6259578, Jerry Payne. CIBR
 - $82,5003 bd2 ba1.5k sqft1621 Edgar Ave, Mattoon, IL 61938For Sale
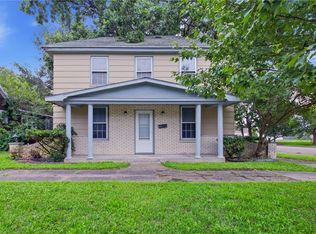 MLS ID #6258254, Blake McWilliams. CIBR
 - $85,0002 bd2 ba1.4k sqft420 N 17th St, Mattoon, IL 61938For Sale
 MLS ID #6260808, Kaeden Frederick. CIBR
