Back on the market with updates. This solid older home with open layout on the main level. Cozy living room which flows into a large dining room. Home has vinyl floors though out and farm house sliding doors. The following items have been updated in the last year. New entry doors on house and garage, new garage door with opener. New 95% efficiency furnace new hot water heater new central air unit, ramp in the front and sun screens on the porch. Seller is only selling due to having family moving in with her and they are getting a larger place for the family to live.
For sale
Price cut: $2K (9/17)
$107,000
900 Lafayette Ave, Mattoon, IL 61938
3beds
2,200sqft
Single Family Residence
Built in 1881
6,969 Square Feet Lot
$-- Zestimate®
$49/sqft
$-- HOA
What's special
Large dining roomRamp in the frontNew central air unitFarm house sliding doors
- 89 days
- 588
- 35
Zillow last checked:
Listing updated:
Listed by:
Jerry Payne 217-235-4848,
Sanders & Company
Source: CIBR,MLS#: 6259578 Originating MLS: Central Illinois Board Of REALTORS
Originating MLS: Central Illinois Board Of REALTORSFacts & features
Interior
Bedrooms & bathrooms
- Bedrooms: 3
- Bathrooms: 2
- Full bathrooms: 1
- 1/2 bathrooms: 1
Bedroom
- Description: Flooring: Vinyl
- Level: Main
- Dimensions: 16 x 13
Bedroom
- Description: Flooring: Vinyl
- Level: Main
- Dimensions: 6 x 13
Bedroom
- Description: Flooring: Vinyl
- Level: Upper
- Dimensions: 16 x 12
Dining room
- Description: Flooring: Laminate
- Level: Main
- Dimensions: 17 x 14
Other
- Level: Main
- Dimensions: 8 x 8
Half bath
- Level: Upper
- Dimensions: 4 x 6
Kitchen
- Description: Flooring: Vinyl
- Level: Main
- Dimensions: 16 x 11
Laundry
- Description: Flooring: Vinyl
- Level: Main
- Dimensions: 6 x 16
Living room
- Description: Flooring: Vinyl
- Level: Main
- Dimensions: 15 x 12
Other
- Description: Flooring: Vinyl
- Level: Upper
- Dimensions: 12 x 13
Heating
- Forced Air, Gas
Cooling
- Central Air
Appliances
- Included: Gas Water Heater, Oven, Range, Refrigerator
- Laundry: Main Level
Features
- Bath in Primary Bedroom, Main Level Primary
- Basement: Unfinished,Full
- Has fireplace: No
Interior area
- Total structure area: 2,200
- Total interior livable area: 2,200 sqft
- Finished area above ground: 2,200
- Finished area below ground: 0
Property
Parking
- Total spaces: 2
- Parking features: Detached, Garage
- Garage spaces: 2
Features
- Levels: One and One Half
- Patio & porch: Front Porch
- Exterior features: Fence, Handicap Accessible
- Fencing: Yard Fenced
Lot
- Size: 6,969 Square Feet
Details
- Parcel number: 07104829000
- Zoning: R-1
- Special conditions: None
Construction
Type & style
- Home type: SingleFamily
- Architectural style: Bungalow
- Property subtype: Single Family Residence
Materials
- Vinyl Siding
- Foundation: Basement
- Roof: Composition,Shingle
Condition
- Year built: 1881
Utilities & green energy
- Sewer: Public Sewer
- Water: Public
Community & HOA
Community
- Subdivision: Cit/Mattoon
Location
- Region: Mattoon
Financial & listing details
- Price per square foot: $49/sqft
- Tax assessed value: $54,132
- Annual tax amount: $1,432
- Date on market: 7/12/2026
- Cumulative days on market: 90 days
- Road surface type: Concrete
Estimated market value
Not available
Estimated sales range
Not available
Not available
Price history
| Date | Event | Price |
|---|---|---|
| 9/17/2026 | Price change | $107,000-1.8%$49/sqft |
Source:  CIBR #6259578 Report a problem CIBR #6259578 Report a problem | ||
| 9/16/2026 | Listed for sale | $109,000$50/sqft |
Source: CIBR #6259578 Report a problem | ||
| 9/8/2026 | Contingent | $109,000$50/sqft |
Source: CIBR #6259578 Report a problem | ||
| 8/12/2026 | Price change | $109,000-0.9%$50/sqft |
Source: CIBR #6259578 Report a problem | ||
| 7/26/2026 | Price change | $110,000-5.6%$50/sqft |
Source: CIBR #6259578 Report a problem | ||
| 7/12/2026 | Listed for sale | $116,500+12%$53/sqft |
Source: CIBR #6259578 Report a problem | ||
| 9/18/2025 | Sold | $104,000-5.5%$47/sqft |
Source: CIBR #6249477 Report a problem | ||
| 9/4/2025 | Pending sale | $110,000$50/sqft |
Source: CIBR #6249477 Report a problem | ||
| 7/29/2025 | Listed for sale | $110,000+16.2%$50/sqft |
Source: CIBR #6249477 Report a problem | ||
| 5/27/2025 | Listing removed | $94,700$43/sqft |
Source: CIBR #6249477 Report a problem | ||
| 3/27/2025 | Listed for sale | $94,700$43/sqft |
Source: CIBR #6249477 Report a problem | ||
| 3/19/2025 | Contingent | $94,700$43/sqft |
Source: CIBR #6249477 Report a problem | ||
| 2/2/2025 | Listed for sale | $94,700+187%$43/sqft |
Source: CIBR #6249477 Report a problem | ||
| 9/9/2013 | Sold | $33,000$15/sqft |
Source: Public Record Report a problem | ||
Public tax history
| Year | Property taxes | Tax assessment |
|---|---|---|
| 2025 | $1,432 +2.9% | $18,044 +10.2% |
| 2024 | $1,392 +7.6% | $16,374 +12% |
| 2023 | $1,293 +2.8% | $14,620 +1.7% |
| 2022 | $1,258 -0.2% | $14,378 +8.9% |
| 2021 | $1,261 +1% | $13,206 |
| 2020 | $1,248 +1.7% | $13,206 |
| 2019 | $1,228 +2.1% | $13,206 |
| 2018 | $1,202 | $13,206 |
| 2017 | $1,202 +2.2% | $13,206 |
| 2016 | $1,176 +84.6% | $13,206 |
| 2015 | $637 | $13,206 |
| 2014 | $637 | $13,206 |
| 2013 | $637 | $13,206 |
| 2011 | -- | $13,206 |
| 2010 | -- | $13,206 |
| 2009 | -- | $13,206 +7.2% |
| 2006 | -- | $12,323 |
Find assessor info on the county website
Monthly payment
Est. payment
Payment breakdown
Explore the cost of this home by adjusting the details. Changes won't be saved.Climate risks
Neighborhood: 61938
Nearby schools
Schools provided by the listing agent
- District: Mattoon Dist. 2
Source: CIBR. This data may not be complete. We recommend contacting the local school district to confirm school assignments for this home.
Similar homes
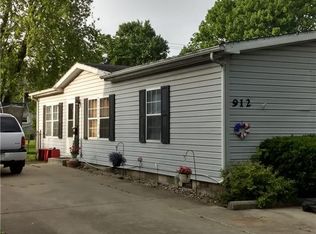
- $115,9995 bd2 ba2.4k sqft2800 Pine Ave, Mattoon, IL 61938For Sale
 MLS ID #6260148, Debbie Waggoner. CIBR
 - $99,9003 bd1 ba1.1k sqft2309 Marshall Ave, Mattoon, IL 61938For Sale
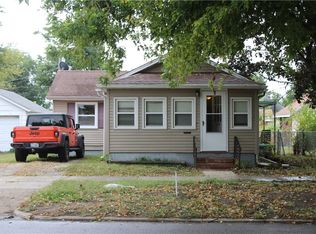 MLS ID #6260835, Tom Bariether. CIBR
 - $119,9003 bd1 ba1.1k sqft2508 Richmond Ave, Mattoon, IL 61938For Sale
 MLS ID #6260637, Sandra Spaulding. CIBR
 - $82,5003 bd2 ba1.5k sqft1621 Edgar Ave, Mattoon, IL 61938For Sale
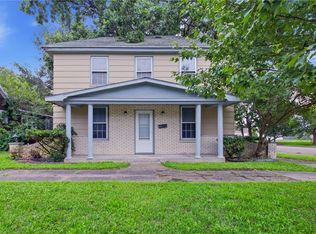 MLS ID #6258254, Blake McWilliams. CIBR
