Huge and spacious three car garage with large workshop up front. Great for homebase business or hobby. Easy alley access to the garage.
TAKE A LOOK! 3 bedrooms!Master bedroom has new carpet.Nice enclosed porch could fit a twin sized bed.
ALL appliances included! No more laundromat.
No more storage bills.
fenced yard.
Make your appointment soon!
For sale
Price cut: $29.1K (9/17)
$99,900
2309 Marshall Ave, Mattoon, IL 61938
3beds
1,102sqft
Single Family Residence
Built in 1906
6,969 Square Feet Lot
$-- Zestimate®
$91/sqft
$-- HOA
What's special
Fenced yardMaster bedroomNice enclosed porchAll appliances included
- 34 days
- 637
- 51
Zillow last checked:
Listing updated:
Listed by:
Tom Bariether 217-258-4663,
Coldwell Banker Classic Real Estate
Source: CIBR,MLS#: 6260835 Originating MLS: Central Illinois Board Of REALTORS
Originating MLS: Central Illinois Board Of REALTORSFacts & features
Interior
Bedrooms & bathrooms
- Bedrooms: 3
- Bathrooms: 1
- Full bathrooms: 1
Bedroom
- Description: Flooring: Carpet
- Level: Main
- Dimensions: 13.5 x 10.5
Bedroom
- Description: Flooring: Laminate
- Level: Main
- Dimensions: 12 x 7
Bedroom
- Description: Flooring: Laminate
- Level: Main
- Dimensions: 11.5 x 9
Other
- Features: Bathtub, Separate Shower
- Level: Main
- Dimensions: 7 x 5
Kitchen
- Description: Flooring: Laminate
- Level: Main
- Dimensions: 15 x 9
Living room
- Description: Flooring: Laminate
- Level: Main
- Dimensions: 16.5 x 12.5
Porch
- Description: Flooring: Carpet
- Level: Main
- Dimensions: 14.5 x 5
Heating
- Electric, Other
Cooling
- Window Unit(s)
Appliances
- Included: Dryer, Dishwasher, Electric Water Heater, Microwave, Range, Refrigerator, Washer
- Laundry: Main Level
Features
- Main Level Primary
- Basement: Crawl Space
- Has fireplace: No
Interior area
- Total structure area: 1,102
- Total interior livable area: 1,102 sqft
- Finished area above ground: 1,102
Property
Parking
- Total spaces: 3
- Parking features: Detached, Garage
- Garage spaces: 3
Features
- Levels: One
- Stories: 1
Lot
- Size: 6,969 Square Feet
Details
- Parcel number: 07212084000
- Zoning: R-1
- Special conditions: None
Construction
Type & style
- Home type: SingleFamily
- Architectural style: Ranch
- Property subtype: Single Family Residence
Materials
- Vinyl Siding, Wood Siding
- Foundation: Crawlspace
- Roof: Composition,Metal
Condition
- Year built: 1906
Utilities & green energy
- Sewer: Public Sewer
- Water: Public
Community & HOA
Community
- Subdivision: Noyes Add
Location
- Region: Mattoon
Financial & listing details
- Price per square foot: $91/sqft
- Tax assessed value: $34,899
- Annual tax amount: $935
- Date on market: 9/11/2026
- Cumulative days on market: 34 days
- Road surface type: Concrete
Estimated market value
Not available
Estimated sales range
Not available
Not available
Price history
| Date | Event | Price |
|---|---|---|
| 9/17/2026 | Price change | $99,900-22.6%$91/sqft |
Source:  CIBR #6260835 Report a problem CIBR #6260835 Report a problem | ||
| 9/11/2026 | Listed for sale | $129,000+448.9%$117/sqft |
Source: CIBR #6260835 Report a problem | ||
| 8/20/2007 | Sold | $23,500$21/sqft |
Source: Public Record Report a problem | ||
Public tax history
| Year | Property taxes | Tax assessment |
|---|---|---|
| 2025 | $928 +2.8% | $11,633 +10.2% |
| 2024 | $903 +7.6% | $10,556 +12% |
| 2023 | $839 +2.8% | $9,425 +1.7% |
| 2022 | $816 -0.3% | $9,269 +8.9% |
| 2021 | $818 +1.1% | $8,514 |
| 2020 | $809 +1.6% | $8,514 |
| 2019 | $797 +2.8% | $8,514 |
| 2018 | $775 | $8,514 |
| 2017 | $775 +2.2% | $8,514 |
| 2016 | $758 +1.1% | $8,514 |
| 2015 | $750 | $8,514 |
| 2014 | $750 | $8,514 |
| 2013 | $750 | $8,514 |
| 2011 | -- | $8,514 |
| 2010 | -- | $8,514 |
| 2009 | -- | $8,514 +7.2% |
| 2006 | -- | $7,944 |
Find assessor info on the county website
Monthly payment
Est. payment
Payment breakdown
Explore the cost of this home by adjusting the details. Changes won't be saved.Climate risks
Neighborhood: 61938
Nearby schools
Schools provided by the listing agent
- District: Mattoon Dist. 2
Source: CIBR. This data may not be complete. We recommend contacting the local school district to confirm school assignments for this home.
Similar homes
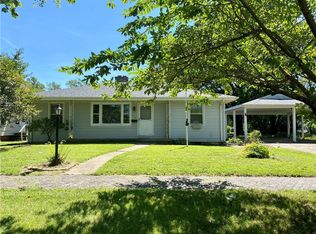
- $104,9002 bd1 ba910 sqft620 S 14th St, Mattoon, IL 61938For Sale
 MLS ID #6260529, Nathan Zimmer. CIBR
 - $119,9003 bd1 ba1.1k sqft2508 Richmond Ave, Mattoon, IL 61938For Sale
 MLS ID #6260637, Sandra Spaulding. CIBR
 - $82,5003 bd2 ba1.5k sqft1621 Edgar Ave, Mattoon, IL 61938For Sale
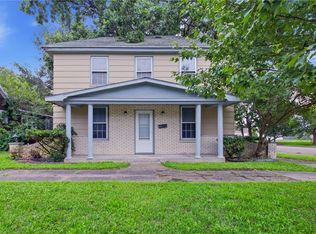 MLS ID #6258254, Blake McWilliams. CIBR
 - $124,5003 bd1 ba1.2k sqft1200 S 15th St, Mattoon, IL 61938For Sale
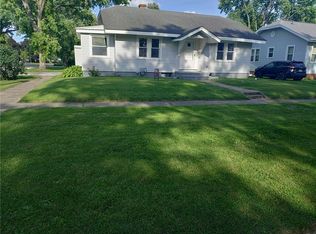 MLS ID #6259394, Kristin Becker. CIBR
