Move-in-ready home on a spacious double corner lot with a heated and cooled flex room, recent major updates, and easy one-level living. Situated on a quiet double corner lot at the edge of town, this well-maintained 3-bedroom, 2-bath home offers comfortable one-level living. Features include main-floor laundry, a private primary suite, and a kitchen with custom-built cabinetry. Recent updates include HVAC (2025), roof (2020), and water heater (2019). Outside you'll find a detached one car garage with bonus flex room, carport, storage sheds, and plenty of yard space. Located in the Stewardson-Strasburg School District, this property offers a unique blend of small-town living with ample space and convenience.
For sale
$93,900
308 W North Second St, Strasburg, IL 62465
3beds
931sqft
Manufactured Home, Single Family Residence
Built in 1993
0.29 Acres Lot
$-- Zestimate®
$101/sqft
$-- HOA
What's special
Private primary suiteStorage shedsMain-floor laundryQuiet double corner lotSpacious double corner lotKitchen with custom-built cabinetryEasy one-level living
- 46 days |
- 116 |
- 8 |
Zillow last checked:
Listing updated:
Listed by:
Tomi Tomlin-Buening 217-342-6080,
C21 Realty Concepts
Source: CIBR,MLS#: 6259331 Originating MLS: Central Illinois Board Of REALTORS
Originating MLS: Central Illinois Board Of REALTORSFacts & features
Interior
Bedrooms & bathrooms
- Bedrooms: 3
- Bathrooms: 2
- Full bathrooms: 2
Primary bedroom
- Level: Main
Bedroom
- Level: Main
Bedroom
- Level: Main
Primary bathroom
- Level: Main
- Dimensions: 0 x 0
Other
- Level: Main
- Dimensions: 0 x 0
Kitchen
- Level: Main
Living room
- Level: Main
- Length: 13
Heating
- Gas
Cooling
- Central Air
Appliances
- Included: Dryer, Gas Water Heater, Range, Refrigerator, Range Hood, Washer
- Laundry: Main Level
Features
- Bath in Primary Bedroom, Main Level Primary
- Has basement: No
- Has fireplace: No
Interior area
- Total structure area: 931
- Total interior livable area: 931 sqft
- Finished area above ground: 931
Property
Parking
- Total spaces: 3
- Parking features: Carport, Detached, Garage
- Garage spaces: 1
- Carport spaces: 2
- Covered spaces: 3
Features
- Levels: One
- Stories: 1
- Patio & porch: Rear Porch, Front Porch
- Exterior features: Handicap Accessible, Workshop
Lot
- Size: 0.29 Acres
- Dimensions: 150 x 83
Details
- Additional structures: Outbuilding
- Parcel number: 16143416402001
- Zoning: RES
- Special conditions: None
Construction
Type & style
- Home type: MobileManufactured
- Architectural style: Manufactured Home
- Property subtype: Manufactured Home, Single Family Residence
Materials
- Vinyl Siding
- Foundation: Other
- Roof: Shingle
Condition
- Year built: 1993
Utilities & green energy
- Sewer: Public Sewer
- Water: Public
Community & HOA
Location
- Region: Strasburg
Financial & listing details
- Price per square foot: $101/sqft
- Annual tax amount: $154
- Date on market: 6/19/2026
- Cumulative days on market: 47 days
- Road surface type: Gravel

Tomi Tomlin-Buening
(618) 367-5869
By pressing Contact Agent, you agree that the real estate professional identified above may call/text you about your search, which may involve use of automated means and pre-recorded/artificial voices. You don't need to consent as a condition of buying any property, goods, or services. Message/data rates may apply. You also agree to our Terms of Use. Zillow does not endorse any real estate professionals. We may share information about your recent and future site activity with your agent to help them understand what you're looking for in a home.
Estimated market value
Not available
Estimated sales range
Not available
Not available
Price history
| Date | Event | Price |
|---|---|---|
| 6/20/2026 | Listed for sale | $93,900$101/sqft |
Source:  CIBR #6259331 Report a problem CIBR #6259331 Report a problem | ||
Public tax history
Tax history is unavailable.
Monthly payment
Climate risks
Neighborhood: 62465
Nearby schools
GreatSchools rating
- 7/10Stewardson-Strasburg Elementary SchoolGrades: PK-8Distance: 3.6 mi
- NAStewardson-Strasburg High SchoolGrades: 9-12Distance: 3.6 mi
Schools provided by the listing agent
- District: Stewardson-Strasburg Dist. 5A
Source: CIBR. This data may not be complete. We recommend contacting the local school district to confirm school assignments for this home.
- $14,376-- bd-- ba980 sqft308 W North 2nd St, Strasburg, IL 62465Off Market
- $---- bd-- ba-- sqft206 N Strasburg St, Strasburg, IL 62465Off Market
- $232,2004 bd2 ba2k sqft309 W North 2nd St, Strasburg, IL 62465Off Market
- $118,8002 bd1 ba1k sqft207 N Elizabeth St, Strasburg, IL 62465Off Market
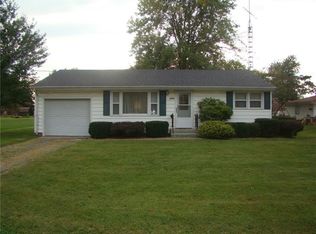
- $198,1003 bd2 ba1.6k sqft301 W North 2nd St, Strasburg, IL 62465Off Market
- $111,1002 bd1 ba1k sqft309 W North 1st St, Strasburg, IL 62465Off Market
- $185,2003 bd2 ba1.3k sqft301 N 1st St, Strasburg, IL 62465Off Market
- $154,1002 bd1 ba1.3k sqft307 N Elizabeth St, Strasburg, IL 62465Off Market
Similar homes
- $99,5003 bd2 ba1.2k sqft16153 N 250th St, Altamont, IL 62411For Sale
 MLS ID #6260082, Alex Steppe. CIBR
 - $89,9002 bd1 ba1k sqft1306 W Haydon St, Sullivan, IL 61951For Sale
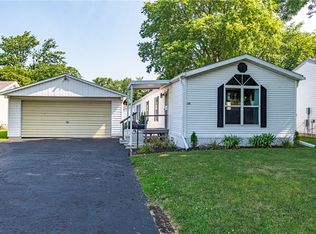 MLS ID #6259987, Junette Randol. CIBR
 - $97,9002 bd1 ba832 sqft3212 Richmond Ave, Mattoon, IL 61938For Sale
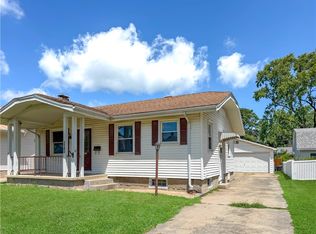 MLS ID #6259978, Janice Moritz. CIBR
 - $90,0003 bd1 ba912 sqft105 W Kagay Ave, Effingham, IL 62401For Sale
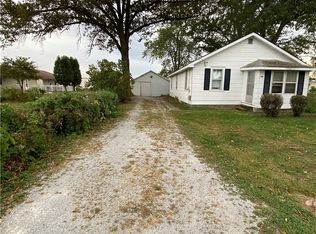 MLS ID #6257262, Johanna Holtz. CIBR
 - $129,9003 bd1 ba957 sqft125 Woodlawn Ave, Mattoon, IL 61938For SaleMLS ID #6260102, Ryan Dallas. CIBR
- $49,5003 bd1 ba980 sqft303 S Wright St, Findlay, IL 62534For SaleMLS ID #6258048, Carol Spracklen. CIBR
- $55,9002 bd1 ba1k sqft205 S Gibbs St, Allenville, IL 61951For SaleMLS ID #6259073, Sandra Spaulding. CIBR
- $129,9002 bd1 ba768 sqft506 W Temple Ave, Effingham, IL 62401For SaleMLS ID #6260084, Alex Steppe. CIBR
- $69,9002 bd1 ba744 sqft613 W South 10th St, Shelbyville, IL 62565For SaleMLS ID #6253104, Debbie Cruit. CIBR
- $74,0002 bd1 ba784 sqft814 S 10th St, Shelbyville, IL 62565For SaleMLS ID #6257032, Debbie Cruit. CIBR
- $135,0003 bd1 ba928 sqft605 Lafayette Ave, Mattoon, IL 61938For SaleMLS ID #6259673, Rachelle Hendrickson. CIBR
- $99,9992 bd1 ba820 sqft511 Broadway Ave APT 101, Mattoon, IL 61938ActiveMLS ID #12651504, Jeffrey Sklar, Beycome Brokerage Realty LLC. MRED as distributed by MLS GRID
- $129,9003 bd1 ba884 sqft617 Edgar Ave, Mattoon, IL 61938For SaleMLS ID #6259452, Ryan Dallas. CIBR
- $74,0002 bd1 ba784 sqft511 W South 10th St, Shelbyville, IL 62565For SaleMLS ID #6253096, Debbie Cruit. CIBR
- $133,9003 bd1 ba920 sqft907 E Jefferson Ave, Effingham, IL 62401For SaleMLS ID #6259240, Johanna Holtz. CIBR
- $60,0002 bd2 ba1.1k sqft812 N 7th St Lot 86, Mattoon, IL 61938For SaleMLS ID #6259549, Julie Willingham. CIBR
- $134,5003 bd1 ba1.2k sqft1200 S 15th St, Mattoon, IL 61938For SaleMLS ID #6259394, Kristin Becker. CIBR
- $119,9002 bd1 ba896 sqft521 N McClellan St, Sullivan, IL 61951ActiveMLS ID #12663988, Cathy Means, Hillard Agency- Tuscola. MRED as distributed by MLS GRID
- $67,9001 bd1 ba956 sqft616 S 21st St, Mattoon, IL 61938For SaleMLS ID #6259271, Debbie Waggoner. CIBR
- $59,0002 bd1 ba728 sqft515 W South 10th St, Shelbyville, IL 62565For SaleMLS ID #6253098, Debbie Cruit. CIBR
