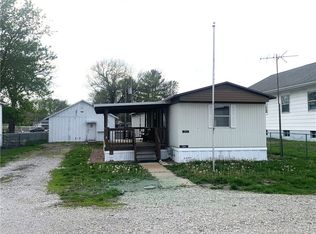
2-bedroom, 1-bath manufactured home situated on a corner lot. The lot provides room for gardening, entertaining, or simply relaxing outdoors. A detached 2-car garage offers storage and workshop space. Whether you're looking for a starter home, downsizing, or seeking an investment opportunity, this property combines affordability, convenience, and potential. Don't miss the chance to make this corner-lot your own! Sold "As-Is".
For sale
Price cut: $4K (7/17)
$55,900
205 S Gibbs St, Allenville, IL 61951
2beds
1,056sqft
Manufactured Home, Single Family Residence
Built in 1980
9,147 Square Feet Lot
$-- Zestimate®
$53/sqft
$-- HOA
What's special
Corner lotStorage and workshop space
- 46 days |
- 397 |
- 23 |
Zillow last checked:
Listing updated:
Listed by:
Sandra Spaulding 217-258-6621,
Century 21 Kima Properties
Source: CIBR,MLS#: 6259073 Originating MLS: Central Illinois Board Of REALTORS
Originating MLS: Central Illinois Board Of REALTORSFacts & features
Interior
Bedrooms & bathrooms
- Bedrooms: 2
- Bathrooms: 1
- Full bathrooms: 1
Bedroom
- Description: Flooring: Vinyl
- Level: Main
- Dimensions: 11 x 8
Bedroom
- Level: Main
- Dimensions: 14 x 11
Dining room
- Description: Flooring: Vinyl
- Level: Main
- Dimensions: 11 x 11
Other
- Level: Main
- Dimensions: 7 x 7
Kitchen
- Description: Flooring: Vinyl
- Level: Main
- Dimensions: 12 x 11
Living room
- Description: Flooring: Vinyl
- Level: Main
- Dimensions: 16 x 11
Heating
- Propane
Cooling
- Window Unit(s)
Appliances
- Included: Dryer, Oven, Propane Water Heater, Range, Washer
- Laundry: Main Level
Features
- Main Level Primary, Wood Burning Stove
- Basement: Crawl Space
- Has fireplace: No
- Fireplace features: Wood Burning Stove
Interior area
- Total structure area: 1,056
- Total interior livable area: 1,056 sqft
- Finished area above ground: 1,056
Property
Parking
- Total spaces: 2
- Parking features: Detached, Garage
- Garage spaces: 2
Features
- Levels: One
- Stories: 1
- Patio & porch: Front Porch
Lot
- Size: 9,147 Square Feet
Details
- Parcel number: 090921412003
- Zoning: RES
- Special conditions: None
Construction
Type & style
- Home type: MobileManufactured
- Architectural style: Manufactured Home
- Property subtype: Manufactured Home, Single Family Residence
Materials
- Vinyl Siding
- Foundation: Crawlspace
- Roof: Metal
Condition
- Year built: 1980
Utilities & green energy
- Sewer: Septic Tank
- Water: Public
Community & HOA
Location
- Region: Allenville
Financial & listing details
- Price per square foot: $53/sqft
- Tax assessed value: $17,313
- Annual tax amount: $361
- Date on market: 6/8/2026
- Cumulative days on market: 46 days
- Road surface type: Gravel

Sandy Spaulding
(217) 254-4250
By pressing Contact Agent, you agree that the real estate professional identified above may call/text you about your search, which may involve use of automated means and pre-recorded/artificial voices. You don't need to consent as a condition of buying any property, goods, or services. Message/data rates may apply. You also agree to our Terms of Use. Zillow does not endorse any real estate professionals. We may share information about your recent and future site activity with your agent to help them understand what you're looking for in a home.
Estimated market value
Not available
Estimated sales range
Not available
Not available
Price history
| Date | Event | Price |
|---|---|---|
| 7/17/2026 | Price change | $55,900-6.7%$53/sqft |
Source:  CIBR #6259073 Report a problem CIBR #6259073 Report a problem | ||
| 6/15/2026 | Price change | $59,900-4.8%$57/sqft |
Source: CIBR #6259073 Report a problem | ||
| 6/8/2026 | Listed for sale | $62,900$60/sqft |
Source: CIBR #6259073 Report a problem | ||
Public tax history
| Year | Property taxes | Tax assessment |
|---|---|---|
| 2024 | $361 +0.2% | $5,771 +6.5% |
| 2023 | $360 -4.9% | $5,418 +10.8% |
| 2022 | $378 | $4,890 +5.2% |
| 2021 | -- | $4,649 +4.1% |
| 2020 | -- | $4,464 +1.8% |
| 2019 | $350 +15.4% | $4,386 +16.3% |
| 2018 | $303 -0.3% | $3,772 +0.4% |
| 2017 | $304 +1.7% | $3,757 -0.2% |
| 2016 | $299 | $3,765 +2% |
| 2015 | $299 | $3,691 |
| 2014 | -- | $3,691 |
| 2013 | -- | $3,691 +9% |
| 2011 | -- | $3,386 +0.1% |
| 2010 | -- | $3,381 |
Find assessor info on the county website
Monthly payment
Climate risks
Neighborhood: 61951
Nearby schools
GreatSchools rating
- 6/10Sullivan Elementary SchoolGrades: PK-5Distance: 5.7 mi
- 7/10Sullivan Middle SchoolGrades: 6-8Distance: 5.5 mi
- 3/10Sullivan High SchoolGrades: 9-12Distance: 5.5 mi
Schools provided by the listing agent
- District: Sullivan Dist. 300
Source: CIBR. This data may not be complete. We recommend contacting the local school district to confirm school assignments for this home.
- $94,7002 bd3 ba1k sqft201 S Gibbs St, Allenville, IL 61951Off Market
- $5,433-- bd-- ba-- sqft103 Blackburn St, Allenville, IL 61951Off Market
- $74,6003 bd4 ba1k sqft101 Blackburn St, Allenville, IL 61951Off Market
- $5,433-- bd-- ba-- sqft207 Allen St, Allenville, IL 61951Off Market
- $22,5003 bd2 ba1.4k sqft102 Olive St, Allenville, IL 61951Sold
- $86,0001 bd1 ba920 sqft106 Martin St, Allenville, IL 61951Sold
- $5,100-- bd-- ba-- sqft106 Martin St, Allenville, IL 61951Off Market
- $11,8412 bd1 ba1.3k sqft107 S Gibbs St, Allenville, IL 61951Off Market
Similar homes
- $63,0002 bd1 ba694 sqft1 Brown Ct, Mattoon, IL 61938For Sale
 MLS ID #6259869, Allison Engelkes. CIBR
 - $49,5003 bd1 ba980 sqft303 S Wright St, Findlay, IL 62534For Sale
 MLS ID #6258048, Carol Spracklen. CIBR
 - $60,0002 bd2 ba1.1k sqft812 N 7th St Lot 86, Mattoon, IL 61938For Sale
 MLS ID #6259549, Julie Willingham. CIBR
 - $58,9002 bd1 ba1.2k sqft1412 Edgar Ave, Mattoon, IL 61938Active
 MLS ID #12657621, AirReca Weaver, Coldwell Banker Real Estate Group. MRED as distributed by MLS GRID
 - $--2 bd1 ba834 sqft215 S Railroad St, Lovington, IL 61937AuctionAuction.com 1
- $49,9003 bd2 ba902 sqft812 N 8th St Lot 36, Mattoon, IL 61938For SaleMLS ID #6256647, Janice Moritz. CIBR
- $--2 bd1 ba672 sqft426 E South 1st St, Shelbyville, IL 62565AuctionAuction.com 2
- $45,0002 bd1 ba1.1k sqft207 S Railroad St, Lovington, IL 61937ActiveMLS ID #12694257, Natalie Nielsen, Pathway Realty, PLLC. MRED as distributed by MLS GRID
- $55,5003 bd2 ba1k sqft1501 Old State Rd #32, Mattoon, IL 61938For SaleMLS ID #11874824, Casianne Bailey, New Harvest Estates. My State MLS
- $67,9001 bd1 ba956 sqft616 N 21st St, Mattoon, IL 61938For SaleMLS ID #6259271, Debbie Waggoner. CIBR
- $75,0002 bd1 ba985 sqft102 W 8th St, Hammond, IL 61929ActiveMLS ID #12698064, Bob Michaels, Hillard Agency- Tuscola. MRED as distributed by MLS GRID
- $74,9002 bd1 ba1k sqft203 W North 7th St, Shelbyville, IL 62565For SaleMLS ID #6259563, Renee Sommer. CIBR
- $72,5004 bd1 ba1.3k sqft226 W Central St, Atwood, IL 61913For SaleMLS ID #11865139, Ginger Denton, Legacy Land Co LLC. My State MLS
- $59,0002 bd1 ba728 sqft515 W South 10th St, Shelbyville, IL 62565For SaleMLS ID #6253098, Debbie Cruit. CIBR
- $34,0002 bd1 ba724 sqft67 Lakeview Rd, Gays, IL 61928For SaleMLS ID #6257521, Kurt Endebrock. CIBR
- $28,9002 bd2 ba744 sqft83 Lakeview Rd, Gays, IL 61928For SaleMLS ID #6257153, Kurt Endebrock. CIBR
- $69,9002 bd1 ba744 sqft613 W South 10th St, Shelbyville, IL 62565For SaleMLS ID #6253104, Debbie Cruit. CIBR
- $74,0002 bd1 ba784 sqft814 S 10th St, Shelbyville, IL 62565For SaleMLS ID #6257032, Debbie Cruit. CIBR
- $74,0002 bd1 ba784 sqft511 W South 10th St, Shelbyville, IL 62565For SaleMLS ID #6253096, Debbie Cruit. CIBR
