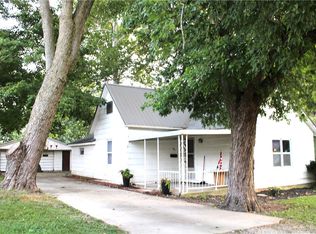
Shelbyville - so many great things to say about this lake town, all the big city services available with a small town friendly vibe. The main feature of the city is the lake, a quaint downtown with older buildings, pubs, and a walk-in movie theater. This house ...i.e., your home has so many possibilities. A 3-car heated garage! A lean-to with a gravel floor and an additional small shed. The home is a bit dated by only need your imagination and a few materials to make it great! This property is a unique investment opportunity for short- or mid term rental of the house and separate rental for the garage. Large corner lot in a tidy - well maintained neighborhood. Don't miss this opportunity - whether its your own home or an investment, inventory in towns with great lake access are very rare. 1 hr to either Springfield or Champaign, about 3 hours to Chicago. So many ways to turn this house into your home.
Pending
$74,900
203 W North 7th St, Shelbyville, IL 62565
2beds
1,008sqft
Single Family Residence
Built in 1895
10,018 Square Feet Lot
$-- Zestimate®
$74/sqft
$-- HOA
What's special
Large corner lotAdditional small shed
- 48 days |
- 67 |
- 1 |
Likely to sell faster than
Zillow last checked:
Listing updated:
Listed by:
Renee Sommer 217-668-2321,
County Line Realty
Source: CIBR,MLS#: 6259563 Originating MLS: Central Illinois Board Of REALTORS
Originating MLS: Central Illinois Board Of REALTORSFacts & features
Interior
Bedrooms & bathrooms
- Bedrooms: 2
- Bathrooms: 1
- Full bathrooms: 1
Bedroom
- Level: Main
- Dimensions: 10 x 11
Bedroom
- Level: Main
- Dimensions: 10 x 11
Dining room
- Level: Main
- Dimensions: 11 x 12
Other
- Level: Main
Kitchen
- Level: Main
- Dimensions: 10 x 10
Living room
- Description: Flooring: Vinyl
- Level: Main
- Dimensions: 12 x 12
Heating
- Forced Air, Gas
Cooling
- Central Air
Appliances
- Included: Gas Water Heater, Other
- Laundry: Main Level
Features
- Main Level Primary
- Basement: Unfinished,Partial
- Has fireplace: No
Interior area
- Total structure area: 1,008
- Total interior livable area: 1,008 sqft
- Finished area above ground: 1,008
- Finished area below ground: 0
Property
Parking
- Total spaces: 4
- Parking features: Attached, Detached, Garage
- Attached garage spaces: 4
Features
- Levels: One
- Stories: 1
Lot
- Size: 10,018 Square Feet
- Dimensions: 76 x 132
Details
- Parcel number: 20130711207008
- Zoning: R-1
- Special conditions: None
Construction
Type & style
- Home type: SingleFamily
- Architectural style: Bungalow
- Property subtype: Single Family Residence
Materials
- Vinyl Siding
- Foundation: Basement
- Roof: Shingle
Condition
- Year built: 1895
Utilities & green energy
- Sewer: Public Sewer
- Water: Public
Community & HOA
Community
- Subdivision: Scovils 2nd Add
Location
- Region: Shelbyville
Financial & listing details
- Price per square foot: $74/sqft
- Tax assessed value: $97,938
- Annual tax amount: $2,114
- Date on market: 7/2/2026
- Cumulative days on market: 49 days
- Road surface type: Gravel
Estimated market value
Not available
Estimated sales range
Not available
Not available
Price history
| Date | Event | Price |
|---|---|---|
| 8/10/2026 | Pending sale | $74,900$74/sqft |
Source:  CIBR #6259563 Report a problem CIBR #6259563 Report a problem | ||
| 7/25/2026 | Contingent | $74,900$74/sqft |
Source: CIBR #6259563 Report a problem | ||
| 7/3/2026 | Listed for sale | $74,900$74/sqft |
Source: CIBR #6259563 Report a problem | ||
Public tax history
| Year | Property taxes | Tax assessment |
|---|---|---|
| 2024 | $1,991 +9.4% | $32,646 +12.1% |
| 2023 | $1,820 +75% | $29,119 +9.8% |
| 2022 | $1,040 -1.7% | $26,525 +4.8% |
| 2021 | $1,058 -0.4% | $25,308 |
| 2020 | $1,063 0% | $25,308 |
| 2019 | $1,063 -2.6% | $25,308 +4.1% |
| 2018 | $1,091 | $24,321 +3.5% |
| 2017 | -- | $23,503 |
| 2016 | -- | $23,503 |
| 2015 | -- | $23,503 |
| 2014 | -- | $23,503 |
| 2013 | -- | $23,503 |
| 2012 | -- | $23,503 +38.7% |
| 2011 | -- | $16,948 +0.5% |
| 2010 | -- | $16,867 |
Find assessor info on the county website
Monthly payment
Est. payment
Payment breakdown
Explore the cost of this home by adjusting the details. Changes won't be saved.Climate risks
Neighborhood: 62565
Nearby schools
GreatSchools rating
- 9/10Main Street Elementary SchoolGrades: PK,1-3Distance: 0.5 mi
- 6/10Moulton Elementary SchoolGrades: 4-8Distance: 0.5 mi
- 10/10Shelbyville High SchoolGrades: 9-12Distance: 0.5 mi
Schools provided by the listing agent
- District: Shelbyville Dist. 4
Source: CIBR. This data may not be complete. We recommend contacting the local school district to confirm school assignments for this home.
- $7,9712 bd1 ba1.4k sqft808 N Walnut St, Shelbyville, IL 62565Off Market
- $250,8003 bd2 ba1.5k sqft728 N Walnut St, Shelbyville, IL 62565Off Market
- $7,97110,032 sqft217 W North 7th St, Shelbyville, IL 62565Off Market
- $197,7003 bd2 ba2k sqft814 N Walnut St, Shelbyville, IL 62565Off Market
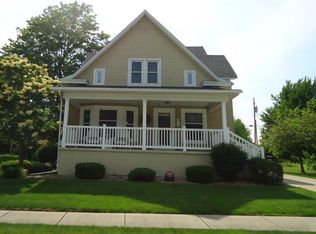
- $170,4003 bd2 ba1.5k sqft805 N Chestnut St, Shelbyville, IL 62565Off Market
- $120,2002 bd1 ba1.3k sqft727 N Chestnut St, Cowden, IL 62565Off Market
- $156,4003 bd2 ba1.9k sqft111 W North 7th St, Shelbyville, IL 62565Off Market
- $71,8002 bd1 ba1k sqft722 N Walnut St, Shelbyville, IL 62565Off Market
A local agent can set up tours, give advice and negotiate with sellers.
A local lender can help you make sure your offer is ready when you are.
Similar homes
- $--2 bd1 ba672 sqft426 E South 1st St, Shelbyville, IL 62565Auction
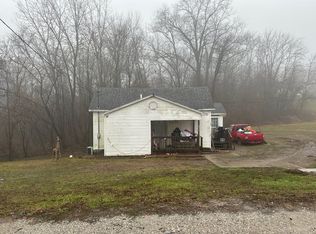 Auction.com 1
 - $49,9002 bd1 ba980 sqft601 W North 5th St, Shelbyville, IL 62565For Sale
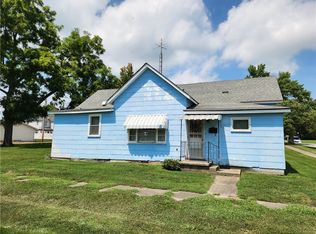 MLS ID #6260210, Amanda Isley. CIBR
 - $74,0002 bd1 ba784 sqft511 W South 10th St, Shelbyville, IL 62565For Sale
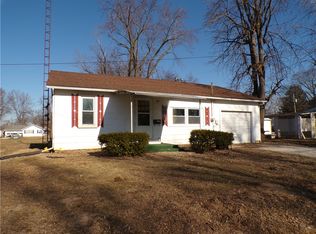 MLS ID #6253096, Debbie Cruit. CIBR
 - $89,9002 bd1 ba998 sqft704 W South 3rd St, Shelbyville, IL 62565For Sale
 MLS ID #6260154, Glenda Sphar. CIBR
 - $74,0002 bd1 ba784 sqft814 S 10th St, Shelbyville, IL 62565For SaleMLS ID #6257032, Debbie Cruit. CIBR
- $69,9002 bd1 ba744 sqft613 W South 10th St, Shelbyville, IL 62565For SaleMLS ID #6253104, Debbie Cruit. CIBR
- $59,0002 bd1 ba728 sqft515 W South 10th St, Shelbyville, IL 62565For SaleMLS ID #6253098, Debbie Cruit. CIBR
- $74,9002 bd1 ba1k sqft211 S State St, Pana, IL 62557For SaleMLS ID #6260005, Kelly Dressen. CIBR
- $64,9002 bd1 ba884 sqft602 W 2nd St, Pana, IL 62557For SaleMLS ID #6258662, Phil Dressen. CIBR
- $69,9002 bd1 ba1.4k sqft112 S State St, Pana, IL 62557For SaleMLS ID #6258444, Twila Bumgardner. CIBR
- $99,9002 bd1 ba624 sqft520 S 5th St, Sullivan, IL 61951NewMLS ID #12732286, Ryan Dallas, RYAN DALLAS REAL ESTATE. MRED as distributed by MLS GRID
- $94,9003 bd1 ba1.1k sqft304 Grant St, Pana, IL 62557For SaleMLS ID #6259098, Twila Bumgardner. CIBR
- $78,0003 bd2 ba1.2k sqft405 S Shelby St, Moweaqua, IL 62550For SaleMLS ID #6256043, Joshua Burgener. CIBR
- $93,0002 bd1 ba1.1k sqft110 N Poplar St, Assumption, IL 62510For SaleMLS ID #6259593, Kara Hubner. CIBR
- $63,9002 bd1 ba896 sqft304 E 5th St, Pana, IL 62557For SaleMLS ID #6258690, Nicholas Spracklen. CIBR
- $44,9002 bd1 ba856 sqft401 W 3rd St, Pana, IL 62557For SaleMLS ID #6259660, Stacy Spracklen. CIBR
- $93,9003 bd2 ba931 sqft308 W North Second St, Strasburg, IL 62465For SaleMLS ID #6259331, Tomi Tomlin-Buening. CIBR
- $54,9003 bd2 ba1.3k sqft701 E 3rd St, Pana, IL 62557For SaleMLS ID #6257501, Mary Reynolds. CIBR
- $110,0003 bd2 ba1.3k sqft409 Sherman St, Pana, IL 62557For Sale
 MLS ID #CA1045011, Andrew Kinney, The Real Estate Group, Inc.. RMLS Alliance as distributed by MLS GRID
 - $89,9002 bd1 ba1k sqft1306 W Haydon St, Sullivan, IL 61951For SaleMLS ID #6259987, Junette Randol. CIBR
