Come take a look at this affordable 3-bedroom, 1-bath home offering a great combination of comfort, space, and important updates. The home features a new HVAC system installed in 2025, water heater replaced in 2023, metal roof installed in 2017, and windows replaced in 2017. The interior was remodeled in 2007 and continues to offer a comfortable, functional layout. Inside, you'll find a large living room with plenty of space for relaxing or entertaining, along with a generously sized eat-in kitchen that provides ample room for dining and everyday living. All appliances are included to stay as well as the washer and dryer. All three bedrooms feature newer carpet. The laundry room offers a great amount of space along with lots of storage to help keep everything organized. Outside, the fenced backyard provides a private space for pets, recreation, gardening, or simply enjoying the outdoors. The property also includes a 2-car detached garage that offers much more than parking. With plenty of additional room, it is ideal for a workshop, hobbies, storage, or projects while still having space for your vehicles. With its spacious rooms, fenced yard, oversized garage/workshop potential, and numerous major updates already completed, this home is ready for its next owner to make it their own!
For sale
$89,900
704 W South 3rd St, Shelbyville, IL 62565
2beds
998sqft
:
Get pre-qualified$663/mo
Single Family Residence
Built in 1920
7,840 Square Feet Lot
$-- Zestimate®
$90/sqft
$-- HOA
What's special
Spacious rooms
- 16 hours |
- 179 |
- 13 |
Zillow last checked:
Listing updated:
Listed by:
Glenda Sphar 217-774-4044,
Glenda Sphar Realty
Source: CIBR,MLS#: 6260154 Originating MLS: Central Illinois Board Of REALTORS
Originating MLS: Central Illinois Board Of REALTORSFacts & features
Interior
Bedrooms & bathrooms
- Bedrooms: 2
- Bathrooms: 1
- Full bathrooms: 1
Bedroom
- Description: Flooring: Carpet
- Level: Main
Bedroom
- Description: Flooring: Carpet
- Level: Main
Bedroom
- Description: Flooring: Carpet
- Level: Main
Other
- Description: Flooring: Vinyl
- Level: Main
Kitchen
- Description: Flooring: Vinyl
- Level: Main
Laundry
- Description: Flooring: Vinyl
- Level: Main
Living room
- Description: Flooring: Carpet
- Level: Main
Heating
- Forced Air, Gas
Cooling
- Central Air
Appliances
- Included: Dryer, Dishwasher, Gas Water Heater, Microwave, Range, Refrigerator, Washer
- Laundry: Main Level
Features
- Attic, Main Level Primary, Pantry, Workshop
- Windows: Replacement Windows
- Basement: Crawl Space
- Has fireplace: No
Interior area
- Total structure area: 998
- Total interior livable area: 998 sqft
- Finished area above ground: 998
Property
Parking
- Total spaces: 2
- Parking features: Detached, Garage
- Garage spaces: 2
Features
- Levels: One
- Stories: 1
- Patio & porch: Front Porch, Patio
- Exterior features: Fence, Workshop
- Fencing: Yard Fenced
Lot
- Size: 7,840 Square Feet
- Dimensions: 66 x 120
Details
- Parcel number: 20131806107004
- Zoning: RES
- Special conditions: None
Construction
Type & style
- Home type: SingleFamily
- Architectural style: Bungalow
- Property subtype: Single Family Residence
Materials
- Masonite
- Foundation: Crawlspace
- Roof: Metal
Condition
- Year built: 1920
Utilities & green energy
- Sewer: Public Sewer
- Water: Public
Community & HOA
Location
- Region: Shelbyville
Financial & listing details
- Price per square foot: $90/sqft
- Annual tax amount: $466
- Date on market: 8/10/2026
- Road surface type: Concrete
Estimated market value
Not available
Estimated sales range
Not available
Not available
Price history
| Date | Event | Price |
|---|---|---|
| 8/11/2026 | Listed for sale | $89,900$90/sqft |
Source:  CIBR #6260154 Report a problem CIBR #6260154 Report a problem | ||
Public tax history
Tax history is unavailable.
Monthly payment
Est. payment
Payment breakdown
Explore the cost of this home by adjusting the details. Changes won't be saved.Climate risks
Neighborhood: 62565
Nearby schools
GreatSchools rating
- 9/10Main Street Elementary SchoolGrades: PK,1-3Distance: 0.4 mi
- 6/10Moulton Elementary SchoolGrades: 4-8Distance: 0.6 mi
- 10/10Shelbyville High SchoolGrades: 9-12Distance: 0.7 mi
Schools provided by the listing agent
- District: Shelbyville Dist. 4
Source: CIBR. This data may not be complete. We recommend contacting the local school district to confirm school assignments for this home.
- $127,1003 bd1 ba1.5k sqft700 W South 3rd St, Shelbyville, IL 62565Off Market
- $202,8004 bd2 ba1.8k sqft708 W South 3rd St, Shelbyville, IL 62565Off Market

- $94,5003 bd1 ba1k sqft712 W South 3rd St, Shelbyville, IL 62565Off Market
- $67,2002 bd1 ba768 sqft701 W South 4th St, Shelbyville, IL 62565Off Market
- $62,1002 bd1 ba1k sqft709 W South 4th St, Shelbyville, IL 62565Off Market
- $200,0003 bd2 ba1.4k sqft614 W South 3rd St, Shelbyville, IL 62565Off Market
- $129,5003 bd1 ba936 sqft715 W South 4th St, Shelbyville, IL 62565Off Market
- $61,8183 bd1 ba1.1k sqft711 W South 3rd St, Shelbyville, IL 62565Off Market
A local agent can set up tours, give advice and negotiate with sellers.
A local lender can help you make sure your offer is ready when you are.
Similar homes
- $--2 bd1 ba672 sqft426 E South 1st St, Shelbyville, IL 62565Auction
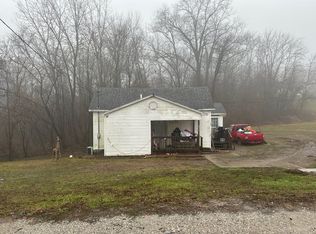 Auction.com 1
 - $49,9002 bd1 ba980 sqft601 W North 5th St, Shelbyville, IL 62565For Sale
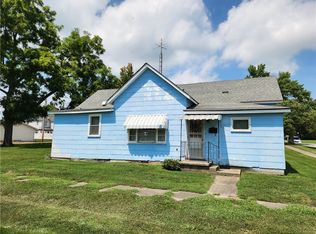 MLS ID #6260210, Amanda Isley. CIBR
 - $69,9003 bd1 ba1.4k sqft390 2nd St, Westervelt, IL 62565For Sale
 MLS ID #6260157, Glenda Sphar. CIBR
 - $74,0002 bd1 ba784 sqft511 W South 10th St, Shelbyville, IL 62565For Sale
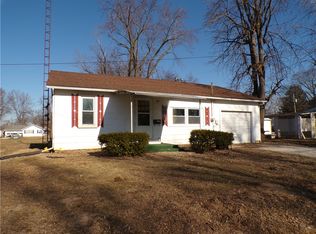 MLS ID #6253096, Debbie Cruit. CIBR
 - $69,9002 bd1 ba744 sqft613 W South 10th St, Shelbyville, IL 62565For SaleMLS ID #6253104, Debbie Cruit. CIBR
- $74,0002 bd1 ba784 sqft814 S 10th St, Shelbyville, IL 62565For SaleMLS ID #6257032, Debbie Cruit. CIBR
- $130,0002 bd1 ba864 sqft306 S Vine St, Shelbyville, IL 62565For Sale By Owner
- $59,0002 bd1 ba728 sqft515 W South 10th St, Shelbyville, IL 62565For SaleMLS ID #6253098, Debbie Cruit. CIBR
- $109,9003 bd1 ba1.3k sqft115 E Filmore St, Tower Hill, IL 62571For SaleMLS ID #6260245, Amanda Isley. CIBR
- $--2 bd1 ba1k sqft24 N Broadway St, Herrick, IL 62431AuctionXome
- $94,9003 bd1 ba1.1k sqft304 Grant St, Pana, IL 62557For SaleMLS ID #6259098, Twila Bumgardner. CIBR
- $--3 bd1 ba960 sqft214 Kennedy Ave, Pana, IL 62557AuctionAuction.com 2
- $93,0002 bd1 ba1.1k sqft110 N Poplar St, Assumption, IL 62510For SaleMLS ID #6259593, Kara Hubner. CIBR
- $--3 bd-- ba672 sqft311 W Samuel St, Assumption, IL 62510AuctionAuction.com 2
- $74,9002 bd1 ba1k sqft211 S State St, Pana, IL 62557For SaleMLS ID #6260005, Kelly Dressen. CIBR
- $74,9003 bd1 ba936 sqft2 Beyers Ave, Pana, IL 62557For SaleMLS ID #6259959, Twila Bumgardner. CIBR
- $99,5003 bd2 ba1.2k sqft16153 N 250th St, Altamont, IL 62411For SaleMLS ID #6260082, Alex Steppe. CIBR
- $93,9003 bd2 ba931 sqft308 W North Second St, Strasburg, IL 62465For SaleMLS ID #6259331, Tomi Tomlin-Buening. CIBR
- $110,0003 bd2 ba1.3k sqft409 Sherman St, Pana, IL 62557For Sale
 MLS ID #CA1045011, Andrew Kinney, The Real Estate Group, Inc.. RMLS Alliance as distributed by MLS GRID
 - $89,9002 bd1 ba1k sqft1306 W Haydon St, Sullivan, IL 61951For SaleMLS ID #6259987, Junette Randol. CIBR
