Welcome to this beautifully maintained and thoughtfully updated 3-bedroom, 1-bath home in Tower Hill! Offering a wonderful combination of comfort, convenience, and peace of mind, this home has seen numerous recent updates, including a new stove in 2022, refrigerator in 2024, furnace in 2025, and all-new flooring in 2025.
Outside, you’ll find plenty of space to enjoy, including a fenced-in yard, beautiful back deck, and an oversized one-car detached garage. Whether you’re relaxing outdoors, entertaining guests, or simply enjoying the privacy of your own space, this home has plenty to offer.
With its recent updates, well-maintained condition, and inviting outdoor spaces, this Tower Hill home is ready for its next owner to move in and enjoy!
For sale
$109,900
115 E Filmore St, Tower Hill, IL 62571
3beds
1,343sqft
:
Get pre-qualified$810/mo
Single Family Residence
Built in 1900
0.32 Acres Lot
$-- Zestimate®
$82/sqft
$-- HOA
What's special
Fenced-in yardBeautifully maintainedOversized one-car detached garageInviting outdoor spacesThoughtfully updatedBeautiful back deck
- 1 day |
- 94 |
- 9 |
Zillow last checked:
Listing updated:
Listed by:
Amanda Isley 855-215-3400,
Shelby Realty Services
Source: CIBR,MLS#: 6260245 Originating MLS: Central Illinois Board Of REALTORS
Originating MLS: Central Illinois Board Of REALTORSFacts & features
Interior
Bedrooms & bathrooms
- Bedrooms: 3
- Bathrooms: 1
- Full bathrooms: 1
Primary bedroom
- Level: Main
- Dimensions: 12.09 x 10.06
Bedroom
- Level: Upper
- Dimensions: 14 x 9.11
Bedroom
- Level: Upper
- Dimensions: 14.1 x 9.11
Bonus room
- Level: Upper
- Dimensions: 9.06 x 9.04
Other
- Level: Main
- Dimensions: 6.07 x 9.01
Kitchen
- Level: Main
- Dimensions: 23.03 x 9.06
Living room
- Level: Main
- Dimensions: 14.1 x 15.04
Heating
- Gas
Cooling
- Central Air, Window Unit(s)
Appliances
- Included: Dryer, Gas Water Heater, Microwave, Range, Refrigerator, Washer
- Laundry: Main Level
Features
- Main Level Primary
- Basement: Unfinished,Partial
- Has fireplace: No
Interior area
- Total structure area: 1,343
- Total interior livable area: 1,343 sqft
- Finished area above ground: 1,343
- Finished area below ground: 0
Property
Parking
- Total spaces: 1
- Parking features: Detached, Garage
- Garage spaces: 1
Features
- Levels: Two
- Stories: 2
- Patio & porch: Front Porch, Deck
- Exterior features: Deck, Fence
- Fencing: Yard Fenced
Lot
- Size: 0.32 Acres
- Dimensions: 100 x 140
Details
- Additional structures: Outbuilding
- Parcel number: 23112207210004
- Zoning: RES
- Special conditions: None
Construction
Type & style
- Home type: SingleFamily
- Architectural style: Bungalow
- Property subtype: Single Family Residence
Materials
- Vinyl Siding
- Foundation: Basement
- Roof: Shingle
Condition
- Year built: 1900
Utilities & green energy
- Sewer: Public Sewer
- Water: Public
Community & HOA
Location
- Region: Tower Hill
Financial & listing details
- Price per square foot: $82/sqft
- Annual tax amount: $1,194
- Date on market: 8/10/2026
- Cumulative days on market: 2 days
- Road surface type: Gravel
Estimated market value
Not available
Estimated sales range
Not available
Not available
Price history
| Date | Event | Price |
|---|---|---|
| 8/10/2026 | Listed for sale | $109,900$82/sqft |
Source:  CIBR #6260245 Report a problem CIBR #6260245 Report a problem | ||
Public tax history
Tax history is unavailable.
Monthly payment
Est. payment
Payment breakdown
Explore the cost of this home by adjusting the details. Changes won't be saved.Climate risks
Neighborhood: 62571
Nearby schools
GreatSchools rating
- 5/10Lincoln Elementary SchoolGrades: PK-5Distance: 7 mi
- 7/10Pana Jr High SchoolGrades: 6-8Distance: 7 mi
- 6/10Pana Sr High SchoolGrades: 9-12Distance: 6.8 mi
Schools provided by the listing agent
- District: Pana Dist. 8
Source: CIBR. This data may not be complete. We recommend contacting the local school district to confirm school assignments for this home.
- $65,6003 bd1 ba910 sqft115 Fillmore, Tower Hill, IL 62571Off Market
- $33,8913 bd1 ba1.2k sqft108 N Michigan St, Tower Hill, IL 62571Off Market
- $39,3423 bd1 ba1k sqft106 N Michigan St, Tower Hill, IL 62571Off Market
- $70,3980.48 acres201 N Ontario St, Tower Hill, IL 62571Off Market
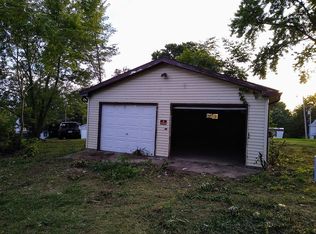
- $26,4993 bd1 ba899 sqft101 Filmore St, Tower Hill, IL 62571Off Market
- $64,1943 bd1 ba1.3k sqft106 E Freemont St, Tower Hill, IL 62571Off Market
- $35,4873 bd1 ba1k sqft108 E Freemont St, Tower Hill, IL 62571Off Market
- $38,2503 bd1 ba561 sqft210 E Filmore St, Tower Hill, IL 62571Off Market
Similar homes
- $--2 bd1 ba672 sqft426 E South 1st St, Shelbyville, IL 62565Auction
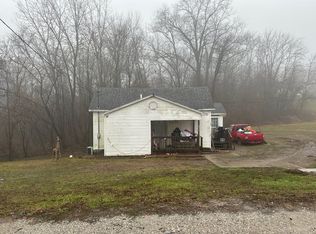 Auction.com 1
 - $134,0003 bd2 ba1.7k sqft854 County Highway 12, Tower Hill, IL 62571Active
 MLS ID #12660433, Alan Birlingmair, BHHS Central Illinois, REALTORS. MRED as distributed by MLS GRID
 - $79,9005 bd1 ba2k sqft1464-900 East Rd, Tower Hill, IL 62571For Sale
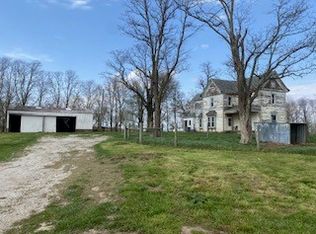 MLS ID #6258088, Robert Schmitz. CIBR
 - $110,0003 bd2 ba1.3k sqft409 Sherman St, Pana, IL 62557For Sale
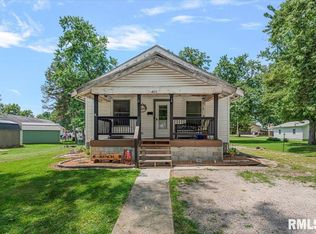
 MLS ID #CA1045011, Andrew Kinney, The Real Estate Group, Inc.. RMLS Alliance as distributed by MLS GRID
 - $--3 bd1 ba960 sqft214 Kennedy Ave, Pana, IL 62557AuctionAuction.com 2
- $--2 bd1 ba1k sqft24 N Broadway St, Herrick, IL 62431AuctionXome
- $89,9002 bd1 ba998 sqft704 W South 3rd St, Shelbyville, IL 62565For SaleMLS ID #6260154, Glenda Sphar. CIBR
- $115,0003 bd2 ba1.1k sqft801 E 6th St, Pana, IL 62557For SaleMLS ID #6252778, Sarah Edwards-Ludwick. CIBR
- $94,9003 bd1 ba1.1k sqft304 Grant St, Pana, IL 62557For SaleMLS ID #6259098, Twila Bumgardner. CIBR
- $69,9003 bd1 ba1.4k sqft390 2nd St, Westervelt, IL 62565For SaleMLS ID #6260157, Glenda Sphar. CIBR
- $--3 bd-- ba672 sqft311 W Samuel St, Assumption, IL 62510AuctionAuction.com 2
- $139,5003 bd1 ba1.2k sqft512 N Poplar St, Pana, IL 62557For SaleMLS ID #CA1045067, Matthew Corso, Kaufman Realty & Auctions. RMLS Alliance as distributed by MLS GRID
- $75,0003 bd1 ba1.5k sqft412 N Sheridan St, Pana, IL 62557For Sale By Owner
- $119,9002 bd1 ba864 sqft304 N Poplar St, Pana, IL 62557For SaleMLS ID #6259095, Carol Spracklen. CIBR
- $129,9003 bd1 ba1.2k sqft179 N 2000 East Rd, Rosamond, IL 62083For SaleMLS ID #6258325, Carol Spracklen. CIBR
- $74,9003 bd1 ba936 sqft2 Beyers Ave, Pana, IL 62557For SaleMLS ID #6259959, Twila Bumgardner. CIBR
- $130,0004 bd2 ba1.6k sqft108 W Commercial St, Strasburg, IL 62465For SaleMLS ID #6257664, Grant Beals. CIBR
- $74,9002 bd1 ba1k sqft211 S State St, Pana, IL 62557For SaleMLS ID #6260005, Kelly Dressen. CIBR
- $93,0002 bd1 ba1.1k sqft110 N Poplar St, Assumption, IL 62510For SaleMLS ID #6259593, Kara Hubner. CIBR
- $130,0002 bd1 ba864 sqft306 S Vine St, Shelbyville, IL 62565For Sale By Owner
