This bungalow is vacant and ready for you to take a look at the improvements made. The owner has installed some new windows, completely remodeled the bath with a shower, installed a new furnace, new flooring, and fresh paint throughout. The home has a living room, two bedrooms, kitchen, bath and a large utility along with an attached garage. The "old" tree in the front of the home has been professionally removed for your convenience. Come take a look!!!
For sale
$74,000
511 W South 10th St, Shelbyville, IL 62565
2beds
784sqft
Single Family Residence
Built in 1915
4,791 Square Feet Lot
$-- Zestimate®
$94/sqft
$-- HOA
What's special
Fresh paint throughoutAttached garageNew windowsLarge utilityTwo bedroomsNew furnaceNew flooring
- 396 days |
- 284 |
- 15 |
Zillow last checked:
Listing updated:
Listed by:
Debbie Cruit 855-215-3400,
Shelby Realty Services
Source: CIBR,MLS#: 6253096 Originating MLS: Central Illinois Board Of REALTORS
Originating MLS: Central Illinois Board Of REALTORSFacts & features
Interior
Bedrooms & bathrooms
- Bedrooms: 2
- Bathrooms: 1
- Full bathrooms: 1
Bedroom
- Level: Main
- Dimensions: 0 x 0
Bedroom
- Level: Main
- Dimensions: 0 x 0
Other
- Level: Main
- Dimensions: 0 x 0
Kitchen
- Level: Main
- Dimensions: 0 x 0
Living room
- Level: Main
- Dimensions: 0 x 0
Heating
- Forced Air
Cooling
- Window Unit(s)
Appliances
- Included: Gas Water Heater, None
- Laundry: Main Level
Features
- Main Level Primary
- Basement: Crawl Space
- Has fireplace: No
Interior area
- Total structure area: 784
- Total interior livable area: 784 sqft
- Finished area above ground: 784
Property
Parking
- Total spaces: 1
- Parking features: Attached, Garage
- Attached garage spaces: 1
Features
- Levels: One
- Stories: 1
- Patio & porch: Front Porch
Lot
- Size: 4,791 Square Feet
- Dimensions: 50 x 100
Details
- Parcel number: 20131810106021
- Zoning: RES
- Special conditions: None
Construction
Type & style
- Home type: SingleFamily
- Architectural style: Bungalow
- Property subtype: Single Family Residence
Materials
- Asbestos, Other, Wood Siding
- Foundation: Crawlspace
- Roof: Asphalt
Condition
- Year built: 1915
Utilities & green energy
- Sewer: Public Sewer
- Water: Public
Community & HOA
Location
- Region: Shelbyville
Financial & listing details
- Price per square foot: $94/sqft
- Tax assessed value: $59,121
- Annual tax amount: $946
- Date on market: 7/14/2025
- Cumulative days on market: 397 days
- Road surface type: Gravel
Estimated market value
Not available
Estimated sales range
Not available
Not available
Price history
| Date | Event | Price |
|---|---|---|
| 1/21/2026 | Price change | $74,000+23.5%$94/sqft |
Source:  CIBR #6253096 Report a problem CIBR #6253096 Report a problem | ||
| 7/14/2025 | Listed for sale | $59,900$76/sqft |
Source: CIBR #6253096 Report a problem | ||
Public tax history
| Year | Property taxes | Tax assessment |
|---|---|---|
| 2024 | $1,024 +8.3% | $19,707 +9.3% |
| 2023 | $946 +9.2% | $18,022 +9.8% |
| 2022 | $867 +5.9% | $16,417 +4.8% |
| 2021 | $818 -0.4% | $15,664 |
| 2020 | $822 0% | $15,664 |
| 2019 | $822 +4% | $15,664 +4.1% |
| 2018 | $790 | $15,054 +3.5% |
| 2017 | -- | $14,547 |
| 2016 | -- | $14,547 |
| 2015 | -- | $14,547 |
| 2014 | -- | $14,547 |
| 2013 | -- | $14,547 |
| 2012 | -- | $14,547 +0.2% |
| 2011 | -- | $14,520 +0.5% |
| 2010 | -- | $14,451 |
Find assessor info on the county website
Monthly payment
Est. payment
Payment breakdown
Explore the cost of this home by adjusting the details. Changes won't be saved.Climate risks
Neighborhood: 62565
Nearby schools
GreatSchools rating
- 9/10Main Street Elementary SchoolGrades: PK,1-3Distance: 0.5 mi
- 6/10Moulton Elementary SchoolGrades: 4-8Distance: 1 mi
- 10/10Shelbyville High SchoolGrades: 9-12Distance: 1 mi
Schools provided by the listing agent
- District: Shelbyville Dist. 4
Source: CIBR. This data may not be complete. We recommend contacting the local school district to confirm school assignments for this home.
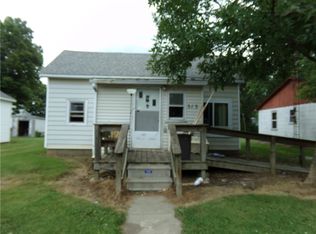
- $59,0002 bd1 ba728 sqft515 W South 10th St, Shelbyville, IL 62565For Sale
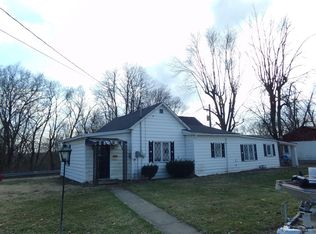
- $65,9002 bd1 ba1.1k sqft1014 S Wood St, Shelbyville, IL 62565Sold
- $43,6001 bd1 ba576 sqft517 W South 10th St, Shelbyville, IL 62565Off Market
- $102,0002 bd1 ba864 sqft504 W South 9th St, Shelbyville, IL 62565Off Market
- $61,2002 bd1 ba796 sqft1000 S Wood St, Shelbyville, IL 62565Off Market
- $63,7002 bd1 ba720 sqft601 W South 10th St, Shelbyville, IL 62565Off Market
- $63,0002 bd1 ba720 sqft601 S 10th St, Shelbyville, IL 62565Sold
- $20,190-- bd-- ba-- sqft522 W South 9th St, Shelbyville, IL 62565Off Market
A local agent can set up tours, give advice and negotiate with sellers.
A local lender can help you make sure your offer is ready when you are.
Similar homes
- $--2 bd1 ba672 sqft426 E South 1st St, Shelbyville, IL 62565Auction
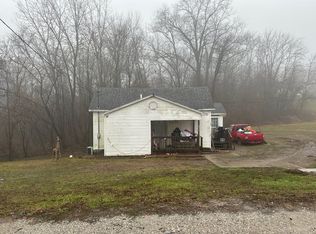 Auction.com 1
 - $89,9002 bd1 ba998 sqft704 W South 3rd St, Shelbyville, IL 62565For Sale
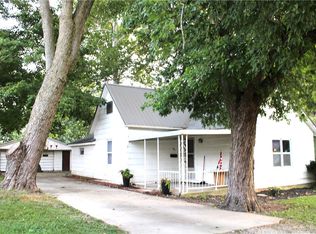 MLS ID #6260154, Glenda Sphar. CIBR
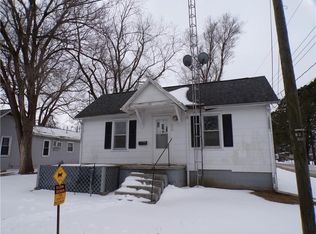
 - $74,0002 bd1 ba784 sqft814 S 10th St, Shelbyville, IL 62565For Sale
 MLS ID #6257032, Debbie Cruit. CIBR
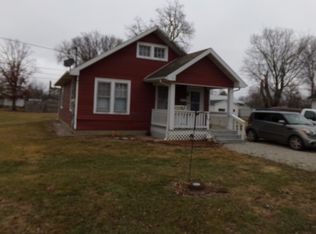
 - $69,9002 bd1 ba744 sqft613 W South 10th St, Shelbyville, IL 62565For Sale
 MLS ID #6253104, Debbie Cruit. CIBR
 - $59,0002 bd1 ba728 sqft515 W South 10th St, Shelbyville, IL 62565For SaleMLS ID #6253098, Debbie Cruit. CIBR
- $49,9002 bd1 ba980 sqft601 W North 5th St, Shelbyville, IL 62565For SaleMLS ID #6260210, Amanda Isley. CIBR
- $74,9002 bd1 ba1k sqft211 S State St, Pana, IL 62557For SaleMLS ID #6260005, Kelly Dressen. CIBR
- $74,9003 bd1 ba936 sqft2 Beyers Ave, Pana, IL 62557For SaleMLS ID #6259959, Twila Bumgardner. CIBR
- $--2 bd1 ba1k sqft24 N Broadway St, Herrick, IL 62431AuctionXome
- $--3 bd1 ba960 sqft214 Kennedy Ave, Pana, IL 62557AuctionAuction.com 2
- $64,9002 bd1 ba884 sqft602 W 2nd St, Pana, IL 62557For SaleMLS ID #6258662, Phil Dressen. CIBR
- $63,9002 bd1 ba896 sqft304 E 5th St, Pana, IL 62557For SaleMLS ID #6258690, Nicholas Spracklen. CIBR
- $49,9002 bd1 ba856 sqft401 W 3rd St, Pana, IL 62557For SaleMLS ID #6259660, Stacy Spracklen. CIBR
- $94,9003 bd1 ba1.1k sqft304 Grant St, Pana, IL 62557For SaleMLS ID #6259098, Twila Bumgardner. CIBR
- $93,0002 bd1 ba1.1k sqft110 N Poplar St, Assumption, IL 62510For SaleMLS ID #6259593, Kara Hubner. CIBR
- $93,9003 bd2 ba931 sqft308 W North Second St, Strasburg, IL 62465For SaleMLS ID #6259331, Tomi Tomlin-Buening. CIBR
- $89,9002 bd1 ba1k sqft1306 W Haydon St, Sullivan, IL 61951For SaleMLS ID #6259987, Junette Randol. CIBR
- $49,5003 bd1 ba980 sqft303 S Wright St, Findlay, IL 62534For SaleMLS ID #6258048, Carol Spracklen. CIBR
- $52,9002 bd1 ba1k sqft205 S Gibbs St, Allenville, IL 61951For SaleMLS ID #6259073, Sandra Spaulding. CIBR
- $98,0003 bd2 ba1k sqft306 W Robinson St, Bethany, IL 61914For SaleMLS ID #6258302, Geraldine Russell. CIBR
