Opportunity awaits with this charming 2-bedroom home situated on a spacious corner lot in Shelbyville! The home features two bedrooms plus a small bonus room off one of the larger bedrooms—perfect for a home office, nursery, hobby room, or extra storage.
Outside, you'll find a large yard with plenty of space for gardening, entertaining, or play, along with a detached one and a half-car garage for added convenience.
The location is hard to beat, just minutes from the high school and junior high and within walking distance of the local park, making it an excellent option for a variety of buyers.
This home does need some love and attention, but with a little vision and TLC, it offers a wonderful opportunity to build equity and make it your own. Whether you're a first-time buyer, investor, or someone looking for a project, this property has great potential in a desirable location.
For sale
$49,900
601 W North 5th St, Shelbyville, IL 62565
2beds
980sqft
Single Family Residence
Built in 1900
0.27 Acres Lot
$-- Zestimate®
$51/sqft
$-- HOA
What's special
Spacious corner lot
- 10 days |
- 403 |
- 27 |
Likely to sell faster than
Zillow last checked:
Listing updated:
Listed by:
Amanda Isley 855-215-3400,
Shelby Realty Services
Source: CIBR,MLS#: 6260210 Originating MLS: Central Illinois Board Of REALTORS
Originating MLS: Central Illinois Board Of REALTORSFacts & features
Interior
Bedrooms & bathrooms
- Bedrooms: 2
- Bathrooms: 1
- Full bathrooms: 1
Bedroom
- Level: Main
- Dimensions: 10 x 13
Primary bathroom
- Level: Main
- Dimensions: 13 x 13
Bonus room
- Level: Main
- Dimensions: 6 x 10
Other
- Level: Main
- Dimensions: 6 x 12
Kitchen
- Level: Main
- Dimensions: 13 x 13
Living room
- Level: Main
- Dimensions: 16 x 16
Porch
- Level: Main
- Dimensions: 9 x 13
Heating
- Gas
Cooling
- Window Unit(s)
Appliances
- Included: Dryer, Gas Water Heater, Range, Refrigerator, Washer
- Laundry: Main Level
Features
- Main Level Primary
- Basement: Crawl Space
- Has fireplace: No
Interior area
- Total structure area: 980
- Total interior livable area: 980 sqft
- Finished area above ground: 980
Property
Parking
- Total spaces: 1
- Parking features: Detached, Garage
- Garage spaces: 1
Features
- Levels: One
- Stories: 1
Lot
- Size: 0.27 Acres
- Dimensions: 96 x 124
Details
- Parcel number: 20130714303004
- Zoning: RES
- Special conditions: None
Construction
Type & style
- Home type: SingleFamily
- Architectural style: Bungalow
- Property subtype: Single Family Residence
Materials
- Asbestos
- Foundation: Crawlspace
- Roof: Shingle
Condition
- Year built: 1900
Utilities & green energy
- Sewer: Public Sewer
- Water: Public
Community & HOA
Community
- Subdivision: Joseph Halls Add
Location
- Region: Shelbyville
Financial & listing details
- Price per square foot: $51/sqft
- Tax assessed value: $56,040
- Annual tax amount: $181
- Date on market: 8/7/2026
- Cumulative days on market: 11 days
- Road surface type: Gravel
Estimated market value
Not available
Estimated sales range
Not available
Not available
Price history
| Date | Event | Price |
|---|---|---|
| 8/7/2026 | Listed for sale | $49,900$51/sqft |
Source:  CIBR #6260210 Report a problem CIBR #6260210 Report a problem | ||
Public tax history
| Year | Property taxes | Tax assessment |
|---|---|---|
| 2024 | $191 -5% | $18,680 +9.3% |
| 2023 | $201 -47% | $17,083 +9.8% |
| 2022 | $379 +75.3% | $15,561 +4.8% |
| 2021 | $216 -0.4% | $14,847 |
| 2020 | $217 0% | $14,847 |
| 2019 | $217 -2.6% | $14,847 +4.1% |
| 2018 | $223 | $14,268 +3.5% |
| 2017 | -- | $13,788 |
| 2016 | -- | $13,788 |
| 2015 | -- | $13,788 |
| 2014 | -- | $13,788 |
| 2013 | -- | $13,788 |
| 2012 | -- | $13,788 +0.2% |
| 2011 | -- | $13,763 +0.5% |
| 2010 | -- | $13,697 |
Find assessor info on the county website
Monthly payment
Est. payment
Payment breakdown
Explore the cost of this home by adjusting the details. Changes won't be saved.Climate risks
Neighborhood: 62565
Nearby schools
GreatSchools rating
- 6/10Moulton Elementary SchoolGrades: 4-8Distance: 0.3 mi
- 10/10Shelbyville High SchoolGrades: 9-12Distance: 0.3 mi
- 9/10Main Street Elementary SchoolGrades: PK,1-3Distance: 0.4 mi
Schools provided by the listing agent
- District: Shelbyville Dist. 4
Source: CIBR. This data may not be complete. We recommend contacting the local school district to confirm school assignments for this home.
- $110,0003 bd1 ba1.3k sqft610 N Lodge St, Shelbyville, IL 62565Off Market
- $119,4003 bd1 ba944 sqft601 N Will St, Shelbyville, IL 62565Off Market
- $84,8004 bd1 ba1.3k sqft513 W North 5th St, Shelbyville, IL 62565Off Market
- $138,7004 bd1 ba1.6k sqft611 N Will St, Shelbyville, IL 62565Off Market
- $50,7002 bd1 ba912 sqft607 North Ldg, Shelbyville, IL 62565Off Market
- $122,7003 bd1 ba952 sqft604 W North 5th St, Shelbyville, IL 62565Off Market
- $108,9002 bd1 ba916 sqft609 N Lodge St, Shelbyville, IL 62565Off Market
- $71,0002 bd1 ba720 sqft510 W North 5th St, Shelbyville, IL 62565Off Market
A local agent can set up tours, give advice and negotiate with sellers.
A local lender can help you make sure your offer is ready when you are.
Similar homes
- $--2 bd1 ba672 sqft426 E South 1st St, Shelbyville, IL 62565Auction
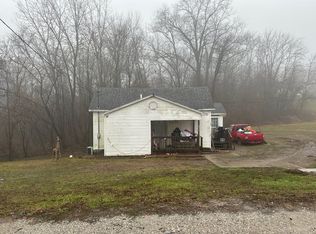 Auction.com 1
 - $59,0002 bd1 ba728 sqft515 W South 10th St, Shelbyville, IL 62565For Sale
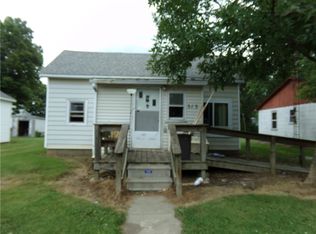 MLS ID #6253098, Debbie Cruit. CIBR
 - $69,9002 bd1 ba744 sqft613 W South 10th St, Shelbyville, IL 62565For Sale
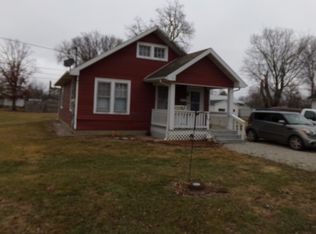 MLS ID #6253104, Debbie Cruit. CIBR
 - $74,0002 bd1 ba784 sqft511 W South 10th St, Shelbyville, IL 62565For Sale
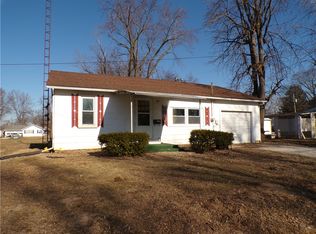 MLS ID #6253096, Debbie Cruit. CIBR
 - $74,0002 bd1 ba784 sqft814 S 10th St, Shelbyville, IL 62565For SaleMLS ID #6257032, Debbie Cruit. CIBR
- $49,9002 bd1 ba856 sqft401 W 3rd St, Pana, IL 62557For SaleMLS ID #6259660, Stacy Spracklen. CIBR
- $54,9003 bd2 ba1.3k sqft701 E 3rd St, Pana, IL 62557For SaleMLS ID #6257501, Mary Reynolds. CIBR
- $49,5003 bd1 ba980 sqft303 S Wright St, Findlay, IL 62534For SaleMLS ID #6258048, Carol Spracklen. CIBR
- $42,5003 bd2 ba1.3k sqft307 W 5th St, Pana, IL 62557For SaleMLS ID #6258908, Stacy Spracklen. CIBR
- $64,9002 bd1 ba884 sqft602 W 2nd St, Pana, IL 62557For SaleMLS ID #6258662, Phil Dressen. CIBR
- $52,9002 bd1 ba1k sqft205 S Gibbs St, Allenville, IL 61951For SaleMLS ID #6259073, Sandra Spaulding. CIBR
- $63,9002 bd1 ba896 sqft304 E 5th St, Pana, IL 62557For SaleMLS ID #6258690, Nicholas Spracklen. CIBR
- $69,9002 bd1 ba1.4k sqft112 S State St, Pana, IL 62557For SaleMLS ID #6258444, Twila Bumgardner. CIBR
- $34,0002 bd1 ba724 sqft67 Lakeview Rd, Gays, IL 61928For SaleMLS ID #6257521, Kurt Endebrock. CIBR
- $69,9003 bd2 ba1.2k sqft24 N Austin Ave, Herrick, IL 62431For Sale
 MLS ID #CA1043919, Jim Fulgenzi, RE/MAX Professionals. RMLS Alliance as distributed by MLS GRID
