Enjoy small town living in this beautifully designed manufactured home sitting on a large corner lot in Herrick. Inside, you will find a nice built-in tv stand in the living room, and a large, modern kitchen with an eat-in island. Stainless steel appliances come with the home as well. There are 3 bedrooms and 2 bathrooms. Schedule a private showing today!
For sale
Price cut: $2.6K (7/22)
$69,900
24 N Austin Ave, Herrick, IL 62431
3beds
1,216sqft
:
Get pre-qualified$515/mo
Single Family Residence, Residential
Built in 2024
5,800 Square Feet Lot
$67,700 Zestimate®
$57/sqft
$-- HOA
What's special
Eat-in islandLarge corner lotLarge modern kitchenStainless steel appliances
- 65 days |
- 160 |
- 7 |
Zillow last checked:
Listing updated:
Listed by:
Jim Fulgenzi Mobl:217-341-5393,
RE/MAX Professionals,
Andrew Arenz,
RE/MAX Professionals
Source: RMLS Alliance as distributed by MLS GRID,MLS#: CA1043919 Originating MLS: Capital Area Association of Realtors
Originating MLS: Capital Area Association of Realtors
Facts & features
Interior
Bedrooms & bathrooms
- Bedrooms: 3
- Bathrooms: 2
- Full bathrooms: 2
Bedroom 1
- Level: Main
- Dimensions: 14ft 3in x 10ft 4in
Bedroom 2
- Level: Main
- Dimensions: 14ft 3in x 8ft 6in
Bedroom 3
- Level: Main
- Dimensions: 10ft 75in x 8ft 33in
Kitchen
- Level: Main
- Dimensions: 15ft 1in x 14ft 3in
Main level
- Area: 1216
Heating
- Electric, Forced Air
Appliances
- Included: Range Hood, Range, Refrigerator
Features
- Basement: None
Interior area
- Total structure area: 1,216
- Total interior livable area: 1,216 sqft
Property
Parking
- Parking features: Gravel
Lot
- Size: 5,800 Square Feet
- Dimensions: 116 x 50
- Features: Level
Details
- Parcel number: 07231614309011
Construction
Type & style
- Home type: SingleFamily
- Architectural style: Other
- Property subtype: Single Family Residence, Residential
Materials
- Vinyl Siding
- Roof: Shingle
Condition
- New construction: No
- Year built: 2024
Details
- Builder model: Blazer
Utilities & green energy
- Sewer: Public Sewer
- Water: Public
Community & HOA
Community
- Subdivision: None
Location
- Region: Herrick
Financial & listing details
- Price per square foot: $57/sqft
- Tax assessed value: $16,689
- Annual tax amount: $194
- Date on market: 5/22/2026
- Cumulative days on market: 35 days

Jim Fulgenzi
(217) 341-5393
By pressing Contact Agent, you agree that the real estate professional identified above may call/text you about your search, which may involve use of automated means and pre-recorded/artificial voices. You don't need to consent as a condition of buying any property, goods, or services. Message/data rates may apply. You also agree to our Terms of Use. Zillow does not endorse any real estate professionals. We may share information about your recent and future site activity with your agent to help them understand what you're looking for in a home.
Estimated market value
$67,700
$64,000 - $71,000
$1,561/mo
Price history
| Date | Event | Price |
|---|---|---|
| 7/22/2026 | Price change | $69,900-3.6%$57/sqft |
Source:  RMLS Alliance as distributed by MLS GRID #CA1043919 Report a problem RMLS Alliance as distributed by MLS GRID #CA1043919 Report a problem | ||
| 7/16/2026 | Listed for sale | $72,500$60/sqft |
Source: RMLS Alliance as distributed by MLS GRID #CA1043919 Report a problem | ||
| 6/15/2026 | Pending sale | $72,500$60/sqft |
Source: RMLS Alliance as distributed by MLS GRID #CA1043919 Report a problem | ||
| 6/11/2026 | Price change | $72,500-3.2%$60/sqft |
Source: RMLS Alliance as distributed by MLS GRID #CA1043919 Report a problem | ||
| 5/22/2026 | Listed for sale | $74,900$62/sqft |
Source: RMLS Alliance as distributed by MLS GRID #CA1043919 Report a problem | ||
Public tax history
| Year | Property taxes | Tax assessment |
|---|---|---|
| 2024 | $195 -2.9% | $5,563 +9.3% |
| 2023 | $201 -6.5% | $5,088 +9.8% |
| 2022 | $215 -3.6% | $4,635 +4.8% |
| 2021 | $223 +181.7% | $4,422 +432.8% |
| 2020 | $79 -3.5% | $830 |
| 2019 | $82 -0.3% | $830 +4% |
| 2018 | $82 | $798 +3.5% |
| 2017 | -- | $771 |
| 2016 | -- | $771 |
| 2015 | -- | $771 |
| 2014 | -- | $771 |
| 2013 | -- | $771 |
| 2012 | -- | $771 +0.1% |
| 2011 | -- | $770 +0.5% |
| 2010 | -- | $766 |
Find assessor info on the county website
Monthly payment
Est. payment
Payment breakdown
Explore the cost of this home by adjusting the details. Changes won't be saved.Climate risks
Neighborhood: 62431
Nearby schools
GreatSchools rating
- 6/10Herrick Elementary SchoolGrades: K-5Distance: 0.3 mi
- 7/10Cowden-Herrick High SchoolGrades: PK,6-12Distance: 6.7 mi
Schools provided by the listing agent
- High: Cowden Herrick
Source: RMLS Alliance as distributed by MLS GRID. This data may not be complete. We recommend contacting the local school district to confirm school assignments for this home.
- $7,857-- bd-- ba660 sqft22 Austin Ave, Herrick, IL 62431Off Market
- $107,0003 bd1 ba1.1k sqft20 N Austin Ave, Herrick, IL 62431Off Market
- $158,5003 bd2 ba1.4k sqft25 S Myers Ave, Herrick, IL 62431Off Market
- $117,000-- bd1 ba1.7k sqft109 N Austin Ave, Herrick, IL 62431Off Market
- $85,0001 bd1 ba864 sqft100 N Austin Ave, Herrick, IL 62431Sold
- $57,0002 bd1 ba768 sqft23 N Myers Ave, Herrick, IL 62431Sold
- $112,9003 bd1 ba1.6k sqft111 W North St, Herrick, IL 62431Off Market
- $79,4003 bd1 ba952 sqft425 N 500 East Rd, Herrick, IL 62431Off Market
Similar homes
- $75,0002 bd1 ba880 sqft210 N Jefferson St, Ramsey, IL 62080For Sale
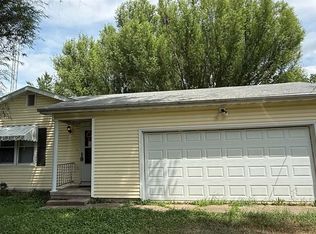
 MLS ID #26047025, Kristine Nalley, Fayette County Real Estate. MARIS
 - $--3 bd1 ba960 sqft214 Kennedy Ave, Pana, IL 62557Auction
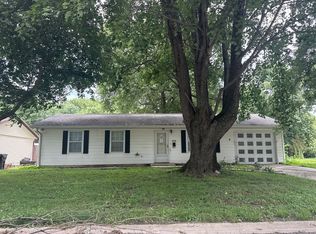 Auction.com 2
 - $50,0002 bd1 ba825 sqft580 S Spruce St, Nokomis, IL 62075For Sale

 MLS ID #CA1045318, Melissa Selby, Craggs REALTORS, Inc.. RMLS Alliance as distributed by MLS GRID
 - $69,9993 bd2 ba1.4k sqft600 Sanford Ave, Nokomis, IL 62075For Sale
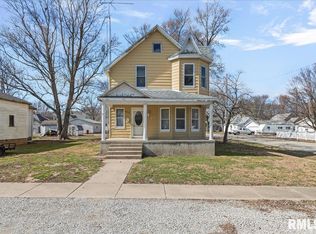 MLS ID #CA1041903, Debra Sarsany, The Real Estate Group, Inc.. RMLS Alliance as distributed by MLS GRID
 - $79,5004 bd1 ba1k sqft525 Miller St, Nokomis, IL 62075For SaleMLS ID #CA1044688, Debra Sarsany, The Real Estate Group, Inc.. RMLS Alliance as distributed by MLS GRID
- $74,5003 bd1 ba816 sqft120 Macarthur Blvd, Pana, IL 62557For SaleMLS ID #6258420, Nicholas Spracklen. CIBR
- $72,5001 bd2 ba864 sqft635 Starr St, Nokomis, IL 62075For SaleMLS ID #CA1045072, Debra Sarsany, The Real Estate Group, Inc.. RMLS Alliance as distributed by MLS GRID
- $54,9003 bd2 ba1.3k sqft701 E 3rd St, Pana, IL 62557For SaleMLS ID #6257501, Junette Randol. CIBR
- $--2 bd1 ba672 sqft426 E South 1st St, Shelbyville, IL 62565AuctionAuction.com 2
- $64,9002 bd1 ba884 sqft602 W 2nd St, Pana, IL 62557For SaleMLS ID #6258662, Phil Dressen. CIBR
- $63,9002 bd1 ba896 sqft304 E 5th St, Pana, IL 62557For SaleMLS ID #6258690, Nicholas Spracklen. CIBR
- $69,9002 bd1 ba744 sqft613 W South 10th St, Shelbyville, IL 62565For SaleMLS ID #6253104, Debbie Cruit. CIBR
- $77,9002 bd1 ba1.4k sqft112 S State St, Pana, IL 62557For SaleMLS ID #6258444, Twila Bumgardner. CIBR
- $79,9953 bd1 ba1.5k sqft1012 N Walnut St, Saint Elmo, IL 62458For SaleMLS ID #6258873, Theresa Ann Nuxoll. CIBR
- $45,0003 bd2 ba1.3k sqft307 W 5th St, Pana, IL 62557For SaleMLS ID #6258908, Stacy Spracklen. CIBR
- $74,0002 bd1 ba784 sqft814 S 10th St, Shelbyville, IL 62565For SaleMLS ID #6257032, Debbie Cruit. CIBR
- $99,9003 bd1 ba1.1k sqft207 S Hickory St, Pana, IL 62557For SaleMLS ID #6259450, Stacy Spracklen. CIBR
- $49,9002 bd1 ba856 sqft401 W 3rd St, Pana, IL 62557For SaleMLS ID #6259660, Stacy Spracklen. CIBR
- $74,0002 bd1 ba784 sqft511 W South 10th St, Shelbyville, IL 62565For SaleMLS ID #6253096, Debbie Cruit. CIBR
- $59,9002 bd1 ba1.1k sqft1290 County Highway 18, Shelbyville, IL 62565For SaleMLS ID #6255620, Glenda Sphar. CIBR
