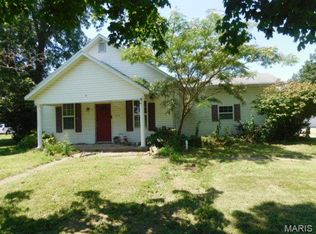
Come view this charming home located in the heart of the community, close to schools and shopping!! This home features a newer roof in 2025 and a high-performance central air conditioner. Nice large back yard and covered patio for your weekend Barbecue's!! Come make this home yours today!!
For sale
Price cut: $4.9K (7/14)
$79,995
1012 N Walnut St, Saint Elmo, IL 62458
3beds
1,532sqft
Single Family Residence
Built in 1915
6,969 Square Feet Lot
$-- Zestimate®
$52/sqft
$-- HOA
What's special
Covered patioHigh-performance central air conditionerNewer roof
- 125 days
- 178
- 5
Zillow last checked:
Listing updated:
Listed by:
Theresa Ann Nuxoll 855-215-3400,
Shelby Realty Services
Source: CIBR,MLS#: 6258873 Originating MLS: Central Illinois Board Of REALTORS
Originating MLS: Central Illinois Board Of REALTORSFacts & features
Interior
Bedrooms & bathrooms
- Bedrooms: 3
- Bathrooms: 1
- Full bathrooms: 1
Bedroom
- Description: Flooring: Hardwood
- Level: Main
- Length: 9
Bedroom
- Description: Flooring: Hardwood
- Level: Main
- Dimensions: 9 x 11
Bedroom
- Description: Flooring: Hardwood
- Level: Main
- Length: 11
Family room
- Description: Flooring: Carpet
- Level: Main
- Dimensions: 20 x 19
Kitchen
- Description: Flooring: Ceramic Tile
- Level: Main
- Dimensions: 13 x 14
Laundry
- Description: Flooring: Carpet
- Level: Main
- Dimensions: 8 x 9
Living room
- Description: Flooring: Hardwood
- Level: Main
- Length: 13
Other
- Level: Main
- Dimensions: 15 x 8
Heating
- Forced Air
Cooling
- Central Air
Appliances
- Included: Dishwasher, Gas Water Heater, Range, Refrigerator
- Laundry: Main Level
Features
- Fireplace, Main Level Primary
- Basement: Crawl Space
- Number of fireplaces: 1
- Fireplace features: Family/Living/Great Room
Interior area
- Total structure area: 1,532
- Total interior livable area: 1,532 sqft
- Finished area above ground: 1,532
Video & virtual tour
Property
Parking
- Total spaces: 2
- Parking features: Carport
- Garage spaces: 1
- Carport spaces: 1
- Covered spaces: 2
Features
- Levels: One
- Stories: 1
- Patio & porch: Front Porch, Patio
Lot
- Size: 6,969 Square Feet
Details
- Parcel number: 011222404003
- Zoning: RES
- Special conditions: None
Construction
Type & style
- Home type: SingleFamily
- Architectural style: Ranch
- Property subtype: Single Family Residence
Materials
- Aluminum Siding
- Foundation: Crawlspace
- Roof: Asphalt,Shingle
Condition
- Year built: 1915
Utilities & green energy
- Sewer: Public Sewer
- Water: Public
Community & HOA
Community
- Subdivision: Mill Isers 3rd Add
Location
- Region: Saint Elmo
Financial & listing details
- Price per square foot: $52/sqft
- Tax assessed value: $67,905
- Annual tax amount: $1,216
- Date on market: 6/8/2026
- Cumulative days on market: 125 days
- Road surface type: Concrete
Estimated market value
Not available
Estimated sales range
Not available
Not available
Price history
| Date | Event | Price |
|---|---|---|
| 7/14/2026 | Price change | $79,995-5.8%$52/sqft |
Source:  CIBR #6258873 Report a problem CIBR #6258873 Report a problem | ||
| 6/8/2026 | Listed for sale | $84,900+50.3%$55/sqft |
Source: CIBR #6258873 Report a problem | ||
| 5/25/2018 | Sold | $56,500-5%$37/sqft |
Source: CIBR #6180225 Report a problem | ||
| 4/2/2018 | Pending sale | $59,500$39/sqft |
Source: CENTURY 21 Realty Concepts #6180225 Report a problem | ||
| 1/19/2018 | Listed for sale | $59,500$39/sqft |
Source: CENTURY 21 Realty Concepts #6180225 Report a problem | ||
| 11/26/2017 | Listing removed | $59,500$39/sqft |
Source: Owner Report a problem | ||
| 8/28/2017 | Price change | $59,500-8.5%$39/sqft |
Source: Owner Report a problem | ||
| 4/7/2017 | Listed for sale | $65,000$42/sqft |
Source: Owner Report a problem | ||
Public tax history
| Year | Property taxes | Tax assessment |
|---|---|---|
| 2024 | $1,216 +12.5% | $22,635 +11.9% |
| 2023 | $1,081 +10.1% | $20,228 +11% |
| 2022 | $982 -2.1% | $18,224 |
| 2021 | $1,003 +0.4% | $18,224 |
| 2020 | $999 +0.7% | $18,224 +4% |
| 2019 | $992 | $17,523 |
| 2018 | -- | $17,523 |
| 2017 | -- | $17,523 +2% |
| 2016 | $876 | $17,180 |
| 2015 | $876 | $17,180 |
| 2014 | $876 | $17,180 +6.1% |
| 2011 | $876 +3.3% | $16,194 |
| 2010 | $848 | $16,194 |
Find assessor info on the county website
Monthly payment
Est. payment
Payment breakdown
Explore the cost of this home by adjusting the details. Changes won't be saved.Climate risks
Neighborhood: 62458
Nearby schools
Schools provided by the listing agent
- District: St. Elmo Dist. 202
Source: CIBR. This data may not be complete. We recommend contacting the local school district to confirm school assignments for this home.
Similar homes
- $79,9003 bd2 ba1.3k sqft7676 N 1st St, Altamont, IL 62411For Sale
 MLS ID #6260073, Brian Henning. CIBR
 - $90,0003 bd2 ba1.8k sqft523 N Monroe St, Kinmundy, IL 62854For Sale
 MLS ID #26042718, Angela Diss, Real Broker LLC. MARIS
 - $--2 bd1 ba1k sqft24 N Broadway St, Herrick, IL 62431Auction
 Xome
Xome - $--3 bd2 ba1.1k sqft113 W Walnut St, Watson, IL 62473Auction
 Auction.com 1
 - $109,5003 bd2 ba1.4k sqft819 S 8th St, Vandalia, IL 62471For SaleMLS ID #26033006, Donna E Johnson, Fayette County Real Estate. MARIS
- $114,5002 bd2 ba1.6k sqft576 E 2700th Ave, Ramsey, IL 62080For SaleMLS ID #26046860, Kelly Washburn, Fayette County Real Estate. MARIS
- $93,5002 bd1 ba832 sqft129 N Hudson St, Vandalia, IL 62471For SaleMLS ID #26039611, Kristine Nalley, Fayette County Real Estate. MARIS
- $119,0003 bd1 ba1k sqft224 W Orchard St, Vandalia, IL 62471For SaleMLS ID #26056167, Renae Hardt, Strano & Associates. MARIS
- $110,0002 bd1 ba896 sqft1527 W Randolph St, Vandalia, IL 62471For SaleMLS ID #26020397, Kristine Nalley, Fayette County Real Estate. MARIS
