This charming ranch home offers a desirable open floor plan and a beautifully updated, oversized kitchen complete with stainless steel appliances perfect for everyday living and entertaining. With no carpet throughout, you’ll enjoy low-maintenance, clean living all on one convenient level.
Step outside to a nicely fenced backyard that provides both privacy and a safe space for pets or children to play. The spacious two-car garage is an added bonus, offering plenty of storage and functionality.
Major updates bring peace of mind, including a new roof on both the home and garage in 2025, along with some updated siding. The HVAC system was replaced in 2021, water heater in 2020, and new backyard fence panels installed in 2026. Some windows have also been replaced and include a transferable lifetime warranty for the new owner.
Ideally located close to schools and the park, this home combines comfort, convenience, and value making
Active
Listed by: Fayette County Real Estate • Kristine Nalley
Price cut: $5K (5/27)
$110,000
1527 W Randolph St, Vandalia, IL 62471
2beds
896sqft
:
Get pre-qualified$812/mo
Single Family Residence
Built in 1959
7,501 Square Feet Lot
$-- Zestimate®
$123/sqft
$-- HOA
What's special
Nicely fenced backyardNew backyard fence panelsLow-maintenance clean livingUpdated sidingOpen floor planBeautifully updated oversized kitchenSpacious two-car garage
- 116 days |
- 146 |
- 10 |
Zillow last checked:
Listing updated:
Listed by:
Kristine Nalley 618-223-0736,
Fayette County Real Estate
Source: MARIS,MLS#: 26020397 Originating MLS: Southwestern Illinois Board of REALTORS
Originating MLS: Southwestern Illinois Board of REALTORSFacts & features
Interior
Bedrooms & bathrooms
- Bedrooms: 2
- Bathrooms: 1
- Full bathrooms: 1
- Main level bathrooms: 1
- Main level bedrooms: 2
Bedroom
- Features: Floor Covering: Laminate
- Level: Main
- Area: 110
- Dimensions: 11x10
Bedroom 2
- Features: Floor Covering: Laminate
- Level: Main
- Area: 156
- Dimensions: 12x13
Bathroom
- Features: Floor Covering: Vinyl
- Level: Main
- Area: 42
- Dimensions: 6x7
Kitchen
- Features: Floor Covering: Vinyl
- Level: Main
- Area: 195
- Dimensions: 15x13
Laundry
- Features: Floor Covering: Vinyl
- Level: Main
- Area: 98
- Dimensions: 14x7
Living room
- Features: Floor Covering: Laminate
- Level: Main
- Area: 252
- Dimensions: 18x14
Heating
- Forced Air
Cooling
- Central Air
Appliances
- Included: Microwave, Free-Standing Electric Range, Refrigerator
- Laundry: Main Level
Features
- Ceiling Fan(s), Eat-in Kitchen, Kitchen/Dining Room Combo, Laminate Counters
- Basement: Partial
- Has fireplace: No
Interior area
- Total structure area: 896
- Total interior livable area: 896 sqft
- Finished area above ground: 898
- Finished area below ground: 0
Property
Parking
- Total spaces: 2
- Parking features: Garage
- Garage spaces: 2
Features
- Levels: One
Lot
- Size: 7,501 Square Feet
- Features: City Lot, Level
Details
- Parcel number: 181417252009
- Special conditions: Listing As Is
Construction
Type & style
- Home type: SingleFamily
- Architectural style: Bungalow
- Property subtype: Single Family Residence
Materials
- Vinyl Siding
- Roof: Architectural Shingle
Condition
- Year built: 1959
Utilities & green energy
- Electric: Single Phase
- Sewer: Public Sewer
- Water: Public
- Utilities for property: Electricity Connected, Natural Gas Connected
Community & HOA
Community
- Subdivision: Jos C Burtschi
HOA
- Has HOA: No
Location
- Region: Vandalia
Financial & listing details
- Price per square foot: $123/sqft
- Tax assessed value: $73,503
- Annual tax amount: $668
- Date on market: 4/6/2026
- Cumulative days on market: 116 days
- Listing terms: Cash,Conventional,FHA,USDA Loan
- Electric utility on property: Yes
Estimated market value
Not available
Estimated sales range
Not available
Not available
Price history
| Date | Event | Price |
|---|---|---|
| 5/27/2026 | Price change | $110,000-4.3%$123/sqft |
Source:  MARIS #26020397 Report a problem MARIS #26020397 Report a problem | ||
| 4/6/2026 | Listed for sale | $115,000+74.2%$128/sqft |
Source: MARIS #26020397 Report a problem | ||
| 10/30/2020 | Sold | $66,000-5.6%$74/sqft |
Source: MARIS #20054393 Report a problem | ||
| 9/11/2020 | Pending sale | $69,900$78/sqft |
Source: Fayette County Real Estate #20054393 Report a problem | ||
| 9/2/2020 | Price change | $69,900-5.4%$78/sqft |
Source: Fayette County Real Estate #20054393 Report a problem | ||
| 7/30/2020 | Listed for sale | $73,900$82/sqft |
Source: Fayette County Real Estate #20054393 Report a problem | ||
Public tax history
| Year | Property taxes | Tax assessment |
|---|---|---|
| 2024 | $668 -9.1% | $24,501 +11.9% |
| 2023 | $734 -4.7% | $21,895 +11% |
| 2022 | $770 -2.5% | $19,726 |
| 2021 | $791 -36.7% | $19,726 |
| 2020 | $1,249 -1% | $19,726 +4% |
| 2019 | $1,262 | $18,967 |
| 2018 | -- | $18,967 |
| 2017 | -- | $18,967 |
| 2016 | $1,749 | $18,967 +2% |
| 2015 | $1,749 | $18,595 |
| 2014 | $1,749 | $18,595 |
| 2011 | $1,749 +52.8% | $18,595 +3% |
| 2010 | $1,145 | $18,053 |
Find assessor info on the county website
Monthly payment
Est. payment
Payment breakdown
Explore the cost of this home by adjusting the details. Changes won't be saved.Climate risks
Neighborhood: 62471
Nearby schools
GreatSchools rating
- 6/10Vandalia Elementary SchoolGrades: PK-3Distance: 0.9 mi
- 4/10Vandalia Junior High SchoolGrades: 4-8Distance: 1 mi
- 4/10Vandalia Community High SchoolGrades: 9-12Distance: 0.8 mi
Schools provided by the listing agent
- Elementary: Vandalia Dist 203
- Middle: Vandalia Dist 203
- High: Vandalia
Source: MARIS. This data may not be complete. We recommend contacting the local school district to confirm school assignments for this home.
- $141,300-- bd-- ba-- sqft1509 W Randolph St, Vandalia, IL 62471Off Market
- $30,090-- bd-- ba-- sqft1525 W Randolph St, Vandalia, IL 62471Off Market
- $85,500-- bd-- ba-- sqft1512 W Randolph St, Vandalia, IL 62471Off Market
- $110,0002 bd1 ba728 sqft1524 W Randolph St, Vandalia, IL 62471Sold
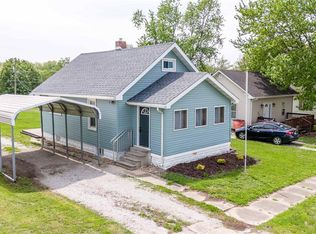
- $36,870-- bd-- ba-- sqft1508 W Randolph St, Vandalia, IL 62471Off Market
- $96,800-- bd-- ba-- sqft1526 W Randolph St, Vandalia, IL 62471Off Market
- $103,6002 bd1 ba948 sqft1507 W Randolph St, Vandalia, IL 62471Off Market
- $111,500-- bd-- ba-- sqft1531 W Randolph St, Vandalia, IL 62471Off Market
A local agent can set up tours, give advice and negotiate with sellers.
Similar homes
- $114,0002 bd2 ba1.3k sqft1008 W Jay St, Vandalia, IL 62471Active
 MLS ID #12686326, Katie Bak, ABR,CRS,e-PRO,MRP,SFR, Gates and Gables Realty. MRED as distributed by MLS GRID
 - $99,0002 bd1 ba832 sqft129 N Hudson St, Vandalia, IL 62471For Sale
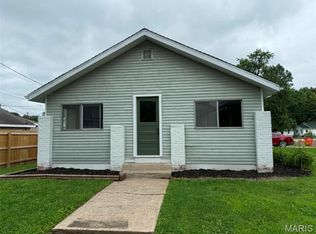
 MLS ID #26039611, Kristine Nalley, Fayette County Real Estate. MARIS
 - $125,0001 bd2 ba1.2k sqft619 W Randolph St, Vandalia, IL 62471For Sale
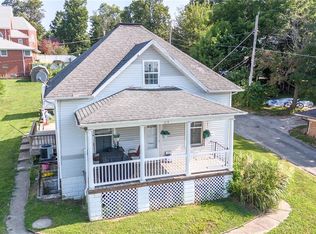 MLS ID #26046784, Tyler D Schmitt, Thats A Wrap Realty. MARIS
 - $129,5003 bd1 ba1k sqft1015 N 4th St, Vandalia, IL 62471For Sale
 MLS ID #26015022, Kelly Washburn, Fayette County Real Estate. MARIS
 - $130,0003 bd2 ba1k sqft222 N Locust St, Greenville, IL 62246For SaleMLS ID #26047309, Myra L Mollett, Seven Oaks Realty. MARIS
- $110,0003 bd2 ba1.2k sqft608 E South Ave, Greenville, IL 62246For SaleMLS ID #26016242, Jamie J Simpson, Bond County Realtors. MARIS
- $124,9002 bd1 ba805 sqft416 S Elm St, Greenville, IL 62246For SaleMLS ID #26041119, Robert L Ellsworth, Wall Real Estate. MARIS
- $124,9002 bd1 ba1k sqft523 E College Ave, Greenville, IL 62246For SaleMLS ID #26030243, Robert L Ellsworth, Wall Real Estate. MARIS
- $118,0003 bd2 ba1.1k sqft307 W 7th St, Saint Elmo, IL 62458For SaleMLS ID #6257099, Jill Wendling. CIBR
- $80,0002 bd1 ba697 sqft819 E Washington Ave, Greenville, IL 62246For SaleMLS ID #26031036, Jamie J Simpson, Bond County Realtors. MARIS
- $90,0003 bd1 ba1.2k sqft521 W Washington Ave, Greenville, IL 62246For SaleMLS ID #26034334, Eli Kohrmann, Equity Realty Group, LLC. MARIS
- $134,9002 bd1 ba1.2k sqft310 E South Ave, Greenville, IL 62246For SaleMLS ID #26025243, Jesi L Lewis, Bond County Realtors. MARIS
- $157,5003 bd1 ba1k sqft907 Chicago St, Greenville, IL 62246For SaleMLS ID #26038268, Jamie J Simpson, Bond County Realtors. MARIS
- $65,0002 bd1 ba780 sqft612 E Main St, Greenville, IL 62246For SaleMLS ID #26012764, Myra L Mollett, Seven Oaks Realty. MARIS
- $65,0002 bd1 ba768 sqft603 S 4th St, Greenville, IL 62246For SaleMLS ID #26007222, Jamie J Simpson, Bond County Realtors. MARIS
- $139,9002 bd1 ba1.2k sqft21515 4th St, Keyesport, IL 62253For SaleMLS ID #26025956, Brooke Mitchell, Keller Williams Pinnacle. MARIS
- $60,0003 bd2 ba1.2k sqft604 W Davis St, Keyesport, IL 62253AuctionXome
- $70,0001 bd1 ba890 sqft215 N 5th St, Greenville, IL 62246For SaleMLS ID #26027979, Tara Benson, Real Broker LLC. MARIS
