Welcome to this affordable 3-bedroom, 1-bath home in Greenville, offering a great opportunity for first-time homebuyers, investors, or anyone looking to build equity. The home features a functional floor plan, spacious living areas, a full basement providing ample storage space, and a detached garage. Situated on a generous lot, this property offers plenty of potential for updates and customization. Whether you're searching for a starter home, rental property, or your next investment opportunity, this home is full of possibilities and ready for its next owner.
Active under contract
Listed by: Equity Realty Group, LLC • Eli Kohrmann • 618-803-1704
Price cut: $14.9K (7/28)
$90,000
521 W Washington Ave, Greenville, IL 62246
3beds
1,202sqft
:
Get pre-qualified$686/mo
Single Family Residence
Built in 1900
7,405 Square Feet Lot
$-- Zestimate®
$75/sqft
$-- HOA
What's special
Generous lotDetached garageFunctional floor plan
- 64 days |
- 416 |
- 28 |
Zillow last checked:
Listing updated:
Listed by:
Eli Kohrmann 618-803-1704,
Equity Realty Group, LLC
Source: MARIS,MLS#: 26034334 Originating MLS: Southwestern Illinois Board of REALTORS
Originating MLS: Southwestern Illinois Board of REALTORSFacts & features
Interior
Bedrooms & bathrooms
- Bedrooms: 3
- Bathrooms: 1
- Full bathrooms: 1
- Main level bathrooms: 1
- Main level bedrooms: 2
Bedroom
- Features: Floor Covering: Wood
- Level: Main
- Area: 156
- Dimensions: 12x13
Bedroom
- Features: Floor Covering: Laminate
- Level: Second
- Area: 450
- Dimensions: 15x30
Bedroom 2
- Features: Floor Covering: Wood
- Level: Main
- Area: 130
- Dimensions: 10x13
Bathroom
- Level: Main
- Area: 60
- Dimensions: 6x10
Kitchen
- Level: Main
- Area: 168
- Dimensions: 12x14
Living room
- Features: Floor Covering: Wood
- Level: Main
- Area: 270
- Dimensions: 15x18
Heating
- Natural Gas
Cooling
- Ceiling Fan(s), Central Air
Appliances
- Included: Dryer, Oven, Range, Refrigerator, Washer, Electric Water Heater
- Laundry: In Basement, Laundry Chute
Features
- Built-in Features, Ceiling Fan(s), Solid Surface Countertop(s), Walk-In Closet(s)
- Flooring: Hardwood
- Windows: Double Pane Windows
- Basement: Block,Unfinished
- Has fireplace: No
Interior area
- Total structure area: 1,202
- Total interior livable area: 1,202 sqft
- Finished area above ground: 1,202
- Finished area below ground: 0
Property
Parking
- Total spaces: 1
- Parking features: Detached, Driveway
- Garage spaces: 1
- Has uncovered spaces: Yes
Features
- Levels: One
- Patio & porch: Porch
- Fencing: None
Lot
- Size: 7,405 Square Feet
- Features: Back Yard
Details
- Parcel number: 053010418026
- Special conditions: Standard
Construction
Type & style
- Home type: SingleFamily
- Architectural style: Ranch
- Property subtype: Single Family Residence
Materials
- Vinyl Siding
- Roof: Shingle
Condition
- Year built: 1900
Utilities & green energy
- Electric: Ameren
- Sewer: Public Sewer
- Water: Public
- Utilities for property: Electricity Connected
Community & HOA
Community
- Security: 24 Hour Security
- Subdivision: Colcord Add
HOA
- Has HOA: No
Location
- Region: Greenville
Financial & listing details
- Price per square foot: $75/sqft
- Tax assessed value: $87,531
- Annual tax amount: $2,005
- Date on market: 6/6/2026
- Cumulative days on market: 64 days
- Listing terms: Cash,Conventional
- Electric utility on property: Yes
Estimated market value
Not available
Estimated sales range
Not available
Not available
Price history
| Date | Event | Price |
|---|---|---|
| 8/5/2026 | Contingent | $90,000$75/sqft |
Source:  MARIS #26034334 Report a problem MARIS #26034334 Report a problem | ||
| 7/28/2026 | Price change | $90,000-14.2%$75/sqft |
Source: MARIS #26034334 Report a problem | ||
| 6/24/2026 | Price change | $104,900-4.6%$87/sqft |
Source: MARIS #26034334 Report a problem | ||
| 6/6/2026 | Listed for sale | $110,000+83.3%$92/sqft |
Source: MARIS #26034334 Report a problem | ||
| 2/9/2018 | Sold | $60,000$50/sqft |
Source: MARIS #17094971 Report a problem | ||
Public tax history
| Year | Property taxes | Tax assessment |
|---|---|---|
| 2024 | $1,922 +24.7% | $29,177 +20.5% |
| 2023 | $1,541 +4.1% | $24,220 +5.8% |
| 2022 | $1,481 +3.4% | $22,895 +17.4% |
| 2021 | $1,433 +1.6% | $19,502 |
| 2020 | $1,410 -14.3% | $19,502 +21.3% |
| 2017 | $1,645 -5.9% | $16,079 |
| 2016 | $1,747 | $16,079 |
| 2015 | $1,747 +950.2% | $16,079 -13.5% |
| 2013 | $166 -90% | $18,583 |
| 2011 | $1,666 -18.2% | $18,583 -15.6% |
| 2010 | $2,037 | $22,022 |
Find assessor info on the county website
Monthly payment
Est. payment
Payment breakdown
Explore the cost of this home by adjusting the details. Changes won't be saved.Climate risks
Neighborhood: 62246
Nearby schools
GreatSchools rating
- 7/10Greenville Elementary SchoolGrades: PK-5Distance: 1.3 mi
- 6/10Greenville Jr High SchoolGrades: 6-8Distance: 1.4 mi
- 9/10Bond Cty Community Unit 2 High SchoolGrades: 9-12Distance: 1.3 mi
Schools provided by the listing agent
- Elementary: Bond Dist 2
- Middle: Bond Dist 2
- High: Greenville
Source: MARIS. This data may not be complete. We recommend contacting the local school district to confirm school assignments for this home.
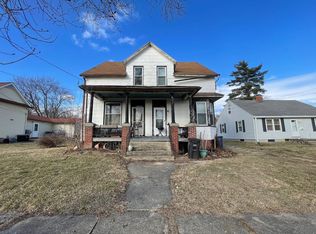
- $62,5004 bd2 ba1.8k sqft523 W Washington Ave, Greenville, IL 62246Sold
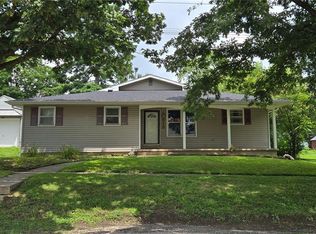
- $130,0004 bd3 ba1.7k sqft515 W Washington Ave, Greenville, IL 62246Sold
- $99,500-- bd1 ba1.1k sqft537 W Washington Ave, Greenville, IL 62246Off Market
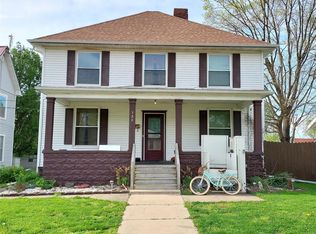
- $95,0003 bd2 ba1.9k sqft520 W Spring St, Greenville, IL 62246Sold
- $126,5003 bd2 ba1.4k sqft524 W Spring St, Greenville, IL 62246Off Market
- $90,0003 bd2 ba1.1k sqft507 W Washington Ave, Greenville, IL 62246Sold
- $130,6004 bd2 ba1.8k sqft526 W Spring St, Greenville, IL 62246Off Market
- $99,200-- bd1 ba1k sqft518 W Washington Ave, Greenville, IL 62246Off Market
A local agent can set up tours, give advice and negotiate with sellers.
Similar homes
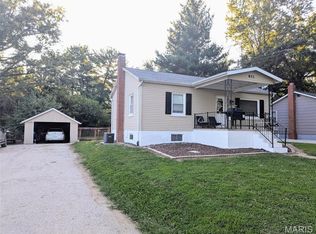
- $90,0002 bd2 ba1.5k sqft611 Clarence St, Greenville, IL 62246For Sale
 MLS ID #26050093, Jesi L Lewis, Bond County Realtors. MARIS
 - $85,0002 bd1 ba623 sqft916 E College Ave, Greenville, IL 62246For Sale
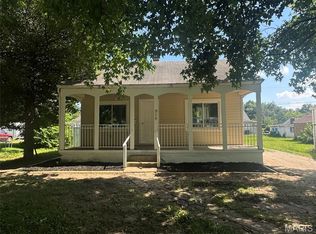 MLS ID #26042235, Claire Schweppe, RE/MAX Alliance. MARIS
 - $110,0002 bd1 ba1.1k sqft516 E South Ave, Greenville, IL 62246For Sale
 MLS ID #26048712, Annita Jackson, Century 21 Reid Baugher Realty. MARIS
 - $110,0003 bd2 ba1.2k sqft608 E South Ave, Greenville, IL 62246For Sale
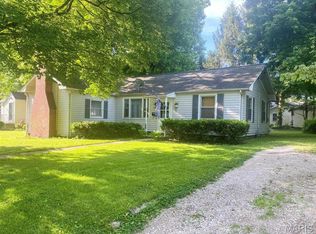 MLS ID #26016242, Jamie J Simpson, Bond County Realtors. MARIS
 - $80,0002 bd1 ba697 sqft819 E Washington Ave, Greenville, IL 62246For SaleMLS ID #26031036, Jamie J Simpson, Bond County Realtors. MARIS
- $130,0003 bd2 ba1k sqft222 N Locust St, Greenville, IL 62246For SaleMLS ID #26047309, Myra L Mollett, Seven Oaks Realty. MARIS
- $135,0004 bd3 ba1.7k sqft619 S 4th St, Greenville, IL 62246For SaleMLS ID #25061662, Connie Winkeler, Coldwell Banker Brown Realtors. MARIS
- $134,9002 bd1 ba1.2k sqft310 E South Ave, Greenville, IL 62246For SaleMLS ID #26025243, Jesi L Lewis, Bond County Realtors. MARIS
- $65,0002 bd1 ba768 sqft603 S 4th St, Greenville, IL 62246For SaleMLS ID #26007222, Jamie J Simpson, Bond County Realtors. MARIS
- $124,9002 bd1 ba1k sqft523 E College Ave, Greenville, IL 62246For SaleMLS ID #26030243, Robert L Ellsworth, Wall Real Estate. MARIS
- $49,7003 bd1 ba1.1k sqft806 E Washington Ave, Greenville, IL 62246For SaleMLS ID #26034226, Jenny A Wisniewski, Landmark Realty. MARIS
- $65,0002 bd1 ba780 sqft612 E Main St, Greenville, IL 62246For SaleMLS ID #26012764, Myra L Mollett, Seven Oaks Realty. MARIS
- $70,0001 bd1 ba890 sqft215 N 5th St, Greenville, IL 62246For SaleMLS ID #26027979, Tara Benson, Real Broker LLC. MARIS
- $89,9001 bd1 ba916 sqft709 Simpson St, Pocahontas, IL 62275For SaleMLS ID #26049343, Mike Mihelcic, RE/MAX Alliance. MARIS
- $80,0003 bd2 ba1k sqft10228 Donnellson Ave, Donnellson, IL 62019For SaleMLS ID #26043521, Brandi M Lentz, MCR Realty Professionals, Inc. MARIS
- $135,0002 bd2 ba1.6k sqft1808 Pleasant Mound Ave, Smithboro, IL 62284For SaleMLS ID #26044159, Jill A Bailey, Bailey Real Estate LLC. MARIS
- $114,0003 bd1 ba1.4k sqft402 N Wood St, Mulberry Grove, IL 62262For SaleMLS ID #26039594, Sarah Brooks, Tarrant and Harman Real Estate and Auction Co. MARIS
- $99,0002 bd1 ba832 sqft129 N Hudson St, Vandalia, IL 62471For SaleMLS ID #26039611, Kristine Nalley, Fayette County Real Estate. MARIS
- $115,5003 bd2 ba1.4k sqft819 S 8th St, Vandalia, IL 62471For SaleMLS ID #26033006, Donna E Johnson, Fayette County Real Estate. MARIS
- $110,0002 bd1 ba896 sqft1527 W Randolph St, Vandalia, IL 62471For SaleMLS ID #26020397, Kristine Nalley, Fayette County Real Estate. MARIS
