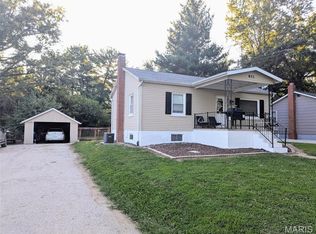
Escape the hustle and bustle while staying within easy reach of city conveniences! This inviting 3-bedroom, 1-bath home is nestled in a quaint small-town setting and offers plenty of room both inside and out.
This property offers 2 parcel lots, the property features a fenced backyard, perfect for pets, play, gardening, or simply enjoy relaxing evenings under the covered patio. Storage and workspace are abundant with two detached garages and an equipment shed, providing ample room for vehicles, hobbies, tools, and outdoor equipment. The unfinished basement offers even more storage space and potential. Inside, you'll appreciate the convenience of main-floor laundry, with additional laundry hookups available in the basement. The kitchen appliances are included, making this home move-in ready from day one.
Whether you're a first-time buyer, downsizing, or simply looking for the comfort of small-town living with room to spread out, this property offers a wonderful opportunity to make it your own.
Active
Listed by: Tarrant and Harman Real Estate and Auction Co • Sarah Brooks
Price cut: $6K (8/4)
$114,000
402 N Wood St, Mulberry Grove, IL 62262
3beds
1,440sqft
:
Get pre-qualified$833/mo
Single Family Residence
Built in 1956
435 Square Feet Lot
$-- Zestimate®
$79/sqft
$-- HOA
What's special
Equipment shedFenced backyardTwo detached garagesMain-floor laundryCovered patio
- 42 days |
- 361 |
- 25 |
Zillow last checked:
Listing updated:
Listed by:
Sarah Brooks 618-402-7731,
Tarrant and Harman Real Estate and Auction Co
Source: MARIS,MLS#: 26039594 Originating MLS: Southwestern Illinois Board of REALTORS
Originating MLS: Southwestern Illinois Board of REALTORSFacts & features
Interior
Bedrooms & bathrooms
- Bedrooms: 3
- Bathrooms: 1
- Full bathrooms: 1
- Main level bathrooms: 1
- Main level bedrooms: 3
Primary bedroom
- Features: Floor Covering: Vinyl
- Level: Main
- Area: 108
- Dimensions: 9x12
Bedroom
- Features: Floor Covering: Carpeting
- Level: Main
- Area: 96
- Dimensions: 8x12
Bedroom
- Features: Floor Covering: Vinyl
- Level: Main
- Area: 72
- Dimensions: 8x9
Bathroom
- Features: Floor Covering: Vinyl
- Level: Main
- Area: 35
- Dimensions: 5x7
Dining room
- Features: Floor Covering: Vinyl
- Level: Main
- Area: 154
- Dimensions: 14x11
Kitchen
- Features: Floor Covering: Vinyl
- Level: Main
- Area: 132
- Dimensions: 11x12
Living room
- Features: Floor Covering: Vinyl
- Level: Main
- Area: 264
- Dimensions: 11x24
Heating
- Forced Air
Cooling
- Central Air
Appliances
- Included: Microwave, Electric Oven, Refrigerator, Washer/Dryer
- Laundry: In Basement, Main Level
Features
- Basement: Block,Crawl Space,Unfinished
- Has fireplace: No
Interior area
- Total structure area: 1,440
- Total interior livable area: 1,440 sqft
- Finished area above ground: 1,440
Property
Parking
- Total spaces: 3
- Parking features: Alley Access, Detached, Garage, Off Street
- Garage spaces: 3
Features
- Levels: One
- Patio & porch: Front Porch, Patio, Rear Porch
- Exterior features: Storage
- Fencing: Back Yard
Lot
- Size: 435 Square Feet
- Features: Back Yard, Corner Lot, Open Lot
Details
- Additional structures: Equipment Shed, Garage(s)
- Parcel number: 032736108020
- Special conditions: Standard
Construction
Type & style
- Home type: SingleFamily
- Architectural style: Ranch
- Property subtype: Single Family Residence
Materials
- Other
- Foundation: Block
- Roof: Architectural Shingle
Condition
- Year built: 1956
Utilities & green energy
- Electric: Other
- Sewer: Public Sewer
- Water: Public
Community & HOA
Community
- Subdivision: H Blankenship Add
HOA
- Has HOA: No
Location
- Region: Mulberry Grove
Financial & listing details
- Price per square foot: $79/sqft
- Tax assessed value: $77,676
- Annual tax amount: $1,594
- Date on market: 6/24/2026
- Cumulative days on market: 42 days
- Listing terms: Cash,Conventional
Estimated market value
Not available
Estimated sales range
Not available
$1,383/mo
Price history
| Date | Event | Price |
|---|---|---|
| 8/4/2026 | Price change | $114,000-5%$79/sqft |
Source:  MARIS #26039594 Report a problem MARIS #26039594 Report a problem | ||
| 6/24/2026 | Listed for sale | $120,000+81.8%$83/sqft |
Source: MARIS #26039594 Report a problem | ||
| 4/23/2021 | Sold | $66,000-10.2%$46/sqft |
Source: MARIS #20078435 Report a problem | ||
| 4/19/2021 | Pending sale | $73,500$51/sqft |
Source: MARIS #20078435 Report a problem | ||
| 4/8/2021 | Contingent | $73,500$51/sqft |
Source: MARIS #20078435 Report a problem | ||
| 3/16/2021 | Listed for sale | $73,500$51/sqft |
Source: MARIS #20078435 Report a problem | ||
| 1/27/2021 | Contingent | $73,500$51/sqft |
Source: MARIS #20078435 Report a problem | ||
| 11/3/2020 | Listed for sale | $73,500+83.8%$51/sqft |
Source: Fayette County Real Estate #20078435 Report a problem | ||
| 9/14/2006 | Sold | $40,000$28/sqft |
Source: Public Record Report a problem | ||
Public tax history
| Year | Property taxes | Tax assessment |
|---|---|---|
| 2024 | $1,594 +3.9% | $25,892 |
| 2023 | $1,535 -10% | $25,892 -5.6% |
| 2022 | $1,705 +38.6% | $27,417 +17.4% |
| 2021 | $1,230 +51.8% | $23,354 |
| 2020 | $811 -11.2% | $23,354 |
| 2017 | $913 +874.2% | $23,354 |
| 2016 | $94 | $23,354 |
| 2015 | $94 +3.9% | $23,354 -11.7% |
| 2013 | $90 -91.1% | $26,458 |
| 2011 | $1,014 -3% | $26,458 +6% |
| 2010 | $1,045 | $24,960 |
Find assessor info on the county website
Monthly payment
Est. payment
Payment breakdown
Explore the cost of this home by adjusting the details. Changes won't be saved.Climate risks
Neighborhood: 62262
Nearby schools
GreatSchools rating
- 4/10Mulberry Grove Elementary SchoolGrades: PK-5Distance: 0.7 mi
- 3/10Mulberry Grove Jr High SchoolGrades: 6-8Distance: 0.7 mi
- 6/10Mulberry Grove Sr High SchoolGrades: 9-12Distance: 0.7 mi
Schools provided by the listing agent
- Elementary: Bond Dist 2
- Middle: Bond Dist 2
- High: Greenville
Source: MARIS. This data may not be complete. We recommend contacting the local school district to confirm school assignments for this home.
- $11,2892 bd-- ba832 sqft400 N Wood St, Mulberry Grove, IL 62262Off Market
- $75,000-- bd1 ba784 sqft406 N Wood St, Mulberry Grove, IL 62262Sold
- $28,899-- bd1 ba832 sqft410 N Wood St, Mulberry Grove, IL 62262Off Market
- $4,362-- bd1 ba-- sqft413 N Church St, Mulberry Grove, IL 62262Off Market
- $11,502-- bd1 ba-- sqft202 Pierce St, Mulberry Grove, IL 62262Off Market
- $10,5602 bd1 ba-- sqft403 N Wood St, Mulberry Grove, IL 62262Off Market
- $32,583-- bd1 ba1.3k sqft405 N Wood St, Mulberry Grove, IL 62262Off Market
- $77,9002 bd1 ba1.2k sqft105 E Pierce St, Mulberry Grove, IL 62262Off Market
A local agent can set up tours, give advice and negotiate with sellers.
Similar homes
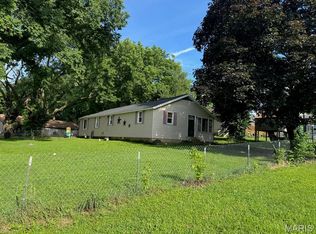
- $90,0002 bd2 ba1.5k sqft611 Clarence St, Greenville, IL 62246For Sale
 MLS ID #26050093, Jesi L Lewis, Bond County Realtors. MARIS
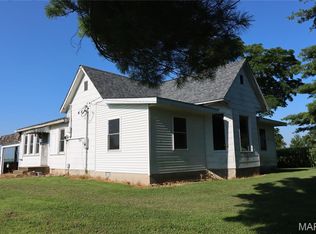
 - $115,5003 bd2 ba1.4k sqft819 S 8th St, Vandalia, IL 62471For Sale
 MLS ID #26033006, Donna E Johnson, Fayette County Real Estate. MARIS
 - $135,0002 bd2 ba1.6k sqft1808 Pleasant Mound Ave, Smithboro, IL 62284For Sale
 MLS ID #26044159, Jill A Bailey, Bailey Real Estate LLC. MARIS
 - $110,0002 bd1 ba1.1k sqft516 E South Ave, Greenville, IL 62246For Sale
 MLS ID #26048712, Annita Jackson, Century 21 Reid Baugher Realty. MARIS
 - $130,0003 bd2 ba1k sqft222 N Locust St, Greenville, IL 62246For SaleMLS ID #26047309, Myra L Mollett, Seven Oaks Realty. MARIS
- $110,0003 bd2 ba1.2k sqft608 E South Ave, Greenville, IL 62246For SaleMLS ID #26016242, Jamie J Simpson, Bond County Realtors. MARIS
- $114,0002 bd2 ba1.3k sqft1008 W Jay St, Vandalia, IL 62471ActiveMLS ID #12686326, Katie Bak, ABR,CRS,e-PRO,MRP,SFR, Gates and Gables Realty. MRED as distributed by MLS GRID
- $124,9002 bd2 ba1.6k sqft576 E 2700th Ave, Ramsey, IL 62080For SaleMLS ID #26046860, Kelly Washburn, Fayette County Real Estate. MARIS
- $155,0003 bd2 ba1.3k sqft705 N Locust St, Vandalia, IL 62471For SaleMLS ID #26048789, Renae Hardt, Strano & Associates. MARIS
- $110,0002 bd1 ba896 sqft1527 W Randolph St, Vandalia, IL 62471For SaleMLS ID #26020397, Kristine Nalley, Fayette County Real Estate. MARIS
- $--4 bd2 ba1.6k sqft318 S 5th St, Vandalia, IL 62471AuctionAuction.com 1
- $85,0003 bd2 ba1k sqft1003 W Main St, Ramsey, IL 62080For SaleMLS ID #26050032, Kristine Nalley, Fayette County Real Estate. MARIS
- $125,0001 bd2 ba1.2k sqft619 W Randolph St, Vandalia, IL 62471For SaleMLS ID #26046784, Tyler D Schmitt, Thats A Wrap Realty. MARIS
- $89,9001 bd1 ba916 sqft709 Simpson St, Pocahontas, IL 62275For SaleMLS ID #26049343, Mike Mihelcic, RE/MAX Alliance. MARIS
- $124,9002 bd1 ba1k sqft523 E College Ave, Greenville, IL 62246For SaleMLS ID #26030243, Robert L Ellsworth, Wall Real Estate. MARIS
- $120,0002 bd2 ba1.6k sqft405 E Fayette Ave, Patoka, IL 62875For SaleMLS ID #26044294, Mitchell A Cain, Real Broker LLC. MARIS
- $129,9002 bd1 ba1.2k sqft21515 4th St, Keyesport, IL 62253For SaleMLS ID #26025956, Brooke Mitchell, Keller Williams Pinnacle. MARIS
- $135,0004 bd3 ba1.7k sqft619 S 4th St, Greenville, IL 62246For SaleMLS ID #25061662, Connie Winkeler, Coldwell Banker Brown Realtors. MARIS
- $134,9002 bd1 ba1.2k sqft310 E South Ave, Greenville, IL 62246For SaleMLS ID #26025243, Jesi L Lewis, Bond County Realtors. MARIS
- $99,0002 bd1 ba832 sqft129 N Hudson St, Vandalia, IL 62471For SaleMLS ID #26039611, Kristine Nalley, Fayette County Real Estate. MARIS
