Charming 2-bedroom home with an attached 2-car garage and several recent updates! This well-maintained property features all-new plumbing throughout the entire home, a new roof, a beautifully remodeled bathroom, and new carpet in the living room. Both bedrooms have original hardwood flooring, adding warmth and character. The home also offers a full basement, providing plenty of storage. Step outside to enjoy the backyard, where a portion is enclosed with a privacy fence perfect for relaxing, entertaining, or pets. This move-in-ready home combines comfort, convenience, and value. Don't miss your opportunity to make it yours!
Active
Listed by: Fayette County Real Estate • Kristine Nalley
$99,000
129 N Hudson St, Vandalia, IL 62471
2beds
832sqft
:
Get pre-qualified$731/mo
Single Family Residence
Built in 1940
3,977 Square Feet Lot
$-- Zestimate®
$119/sqft
$-- HOA
What's special
Beautifully remodeled bathroomOriginal hardwood flooringNew roof
- 31 days |
- 253 |
- 16 |
Zillow last checked:
Listing updated:
Listed by:
Kristine Nalley 618-223-0736,
Fayette County Real Estate
Source: MARIS,MLS#: 26039611 Originating MLS: Southwestern Illinois Board of REALTORS
Originating MLS: Southwestern Illinois Board of REALTORSFacts & features
Interior
Bedrooms & bathrooms
- Bedrooms: 2
- Bathrooms: 1
- Full bathrooms: 1
- Main level bathrooms: 1
- Main level bedrooms: 2
Bedroom
- Features: Floor Covering: Wood
- Level: Main
- Area: 169
- Dimensions: 13x13
Bedroom 2
- Features: Floor Covering: Wood
- Level: Main
- Area: 156
- Dimensions: 12x13
Kitchen
- Features: Floor Covering: Luxury Vinyl Tile
- Level: Main
- Area: 143
- Dimensions: 13x11
Living room
- Features: Floor Covering: Carpeting
- Area: 208
- Dimensions: 13x16
Heating
- Forced Air
Cooling
- Central Air
Features
- Basement: Block
- Has fireplace: No
Interior area
- Total structure area: 832
- Total interior livable area: 832 sqft
- Finished area above ground: 832
- Finished area below ground: 0
Property
Parking
- Parking features: Garage - Attached
- Has attached garage: Yes
Features
- Levels: One
Lot
- Size: 3,977 Square Feet
- Features: Back Yard, City Lot, Front Yard, Level
Details
- Parcel number: 181417258004
- Special conditions: Listing As Is
Construction
Type & style
- Home type: SingleFamily
- Architectural style: Bungalow
- Property subtype: Single Family Residence
Materials
- Aluminum Siding
Condition
- Year built: 1940
Utilities & green energy
- Electric: Single Phase
- Sewer: Public Sewer
- Water: Public
- Utilities for property: Electricity Connected, Natural Gas Connected, Sewer Connected, Water Connected
Community & HOA
Community
- Subdivision: Hudson Sub
HOA
- Has HOA: No
Location
- Region: Vandalia
Financial & listing details
- Price per square foot: $119/sqft
- Tax assessed value: $51,117
- Annual tax amount: $845
- Date on market: 6/24/2026
- Listing terms: Cash,Conventional,FHA,USDA Loan,VA Loan
- Electric utility on property: Yes
Estimated market value
Not available
Estimated sales range
Not available
Not available
Price history
| Date | Event | Price |
|---|---|---|
| 6/24/2026 | Listed for sale | $99,000+90.4%$119/sqft |
Source:  MARIS #26039611 Report a problem MARIS #26039611 Report a problem | ||
| 3/31/2026 | Sold | $52,000-11.9%$63/sqft |
Source: MARIS #26010356 Report a problem | ||
| 3/8/2026 | Pending sale | $59,000$71/sqft |
Source: MARIS #26010356 Report a problem | ||
| 2/25/2026 | Listed for sale | $59,000+61.6%$71/sqft |
Source: MARIS #26010356 Report a problem | ||
| 12/4/2014 | Sold | $36,500$44/sqft |
Source: MARIS #4310100 Report a problem | ||
Public tax history
| Year | Property taxes | Tax assessment |
|---|---|---|
| 2024 | $845 +8.8% | $17,039 +11.9% |
| 2023 | $777 +14% | $15,227 +11% |
| 2022 | $681 -2.5% | $13,718 |
| 2021 | $699 -0.5% | $13,718 |
| 2020 | $703 -0.9% | $13,718 +4% |
| 2019 | $709 | $13,191 |
| 2018 | -- | $13,191 |
| 2017 | -- | $13,191 |
| 2016 | $1,278 | $13,191 +2% |
| 2015 | $1,278 | $12,932 |
| 2014 | $1,278 | $12,932 -34% |
| 2011 | $1,278 +3.4% | $19,585 +3% |
| 2010 | $1,236 | $19,014 |
Find assessor info on the county website
Monthly payment
Est. payment
Payment breakdown
Explore the cost of this home by adjusting the details. Changes won't be saved.Climate risks
Neighborhood: 62471
Nearby schools
GreatSchools rating
- 6/10Vandalia Elementary SchoolGrades: PK-3Distance: 1 mi
- 4/10Vandalia Junior High SchoolGrades: 4-8Distance: 1 mi
- 4/10Vandalia Community High SchoolGrades: 9-12Distance: 0.9 mi
Schools provided by the listing agent
- Elementary: Vandalia Dist 203
- Middle: Vandalia Dist 203
- High: Vandalia
Source: MARIS. This data may not be complete. We recommend contacting the local school district to confirm school assignments for this home.
- $16,4282 bd1 ba948 sqft121 N Hudson St, Vandalia, IL 62471Off Market
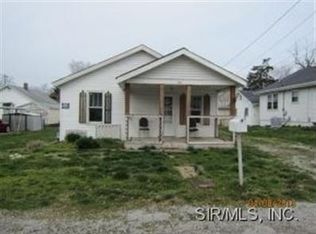
- $58,4002 bd1 ba-- sqft130 N Coles St, Vandalia, IL 62471Off Market
- $103,900-- bd-- ba-- sqft128 N Coles St, Vandalia, IL 62471Off Market
- $34,629-- bd-- ba-- sqft128 N Hudson St, Vandalia, IL 62471Off Market
- $33,861-- bd-- ba-- sqft117 N Hudson St, Vandalia, IL 62471Off Market
- $88,1002 bd1 ba-- sqft124 N Hudson St, Vandalia, IL 62471Off Market
- $94,500-- bd-- ba-- sqft120 N Coles St, Vandalia, IL 62471Off Market
- $70,500-- bd-- ba-- sqft120 N Hudson St, Vandalia, IL 62471Off Market
A local agent can set up tours, give advice and negotiate with sellers.
Similar homes
- $110,0002 bd1 ba896 sqft1527 W Randolph St, Vandalia, IL 62471For Sale
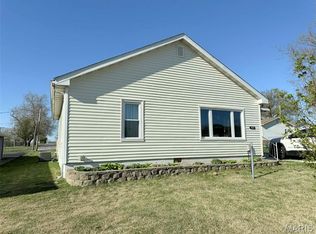
 MLS ID #26020397, Kristine Nalley, Fayette County Real Estate. MARIS
 - $129,5003 bd1 ba1k sqft1015 N 4th St, Vandalia, IL 62471For Sale
 MLS ID #26015022, Kelly Washburn, Fayette County Real Estate. MARIS
 - $75,0002 bd1 ba880 sqft210 N Jefferson St, Ramsey, IL 62080For Sale
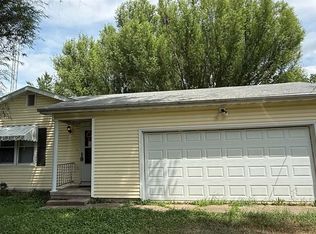 MLS ID #26047025, Kristine Nalley, Fayette County Real Estate. MARIS
 - $--3 bd1 ba1.1k sqft308 S 3rd St, Brownstown, IL 62418Auction
 MLS ID #12603479, Val Laborevitch, Realhome Services & Solutions, Inc.. MRED as distributed by MLS GRID
 - $89,5002 bd1 ba768 sqft533 W Harris Ave, Greenville, IL 62246For SaleMLS ID #26030511, Jamie J Simpson, Bond County Realtors. MARIS
- $104,9003 bd1 ba1.2k sqft521 W Washington Ave, Greenville, IL 62246For SaleMLS ID #26034334, Eli Kohrmann, Equity Realty Group, LLC. MARIS
- $124,9002 bd1 ba805 sqft416 S Elm St, Greenville, IL 62246For SaleMLS ID #26041119, Robert L Ellsworth, Wall Real Estate. MARIS
- $80,0002 bd1 ba697 sqft819 E Washington Ave, Greenville, IL 62246For SaleMLS ID #26031036, Jamie J Simpson, Bond County Realtors. MARIS
- $124,9002 bd1 ba1k sqft523 E College Ave, Greenville, IL 62246For SaleMLS ID #26030243, Robert L Ellsworth, Wall Real Estate. MARIS
- $65,0002 bd1 ba768 sqft603 S 4th St, Greenville, IL 62246For SaleMLS ID #26007222, Jamie J Simpson, Bond County Realtors. MARIS
- $65,0002 bd1 ba780 sqft612 E Main St, Greenville, IL 62246For SaleMLS ID #26012764, Myra L Mollett, Seven Oaks Realty. MARIS
- $134,9002 bd1 ba1.2k sqft310 E South Ave, Greenville, IL 62246For SaleMLS ID #26025243, Jesi L Lewis, Bond County Realtors. MARIS
- $70,0001 bd1 ba890 sqft215 N 5th St, Greenville, IL 62246For SaleMLS ID #26027979, Tara Benson, Real Broker LLC. MARIS
- $49,7003 bd1 ba1.1k sqft806 E Washington Ave, Greenville, IL 62246For SaleMLS ID #26034226, Jenny A Wisniewski, Landmark Realty. MARIS
- $139,9002 bd1 ba1.2k sqft21515 4th St, Keyesport, IL 62253For SaleMLS ID #26025956, Brooke Mitchell, Keller Williams Pinnacle. MARIS
- $51,9001 bd1 ba720 sqft3424 Conservation Rd, Alma, IL 62807For SaleMLS ID #6258445, Mandy Henning. CIBR
