This 3 bedroom, 1 bathroom home has much to offer. Front porch and large back deck. Roof new in 2025. High efficiency 2 stage furnace. Replacement windows. Newer flooring throughout. Hot water heater new in 2025. Updated bathroom with tile floors and and tile surround. Nice kitchen with lots of kitchen cabinets. Basement is partially finished with a nice space for a 2nd living room area, home gym, office or however you want to use the space. Call for your viewing today!
Active
Listed by: Fayette County Real Estate • Kelly Washburn
Price cut: $5K (6/30)
$129,500
1015 N 4th St, Vandalia, IL 62471
3beds
1,060sqft
:
Get pre-qualified$938/mo
Single Family Residence
Built in 1956
7,474 Square Feet Lot
$-- Zestimate®
$122/sqft
$-- HOA
What's special
Front porchReplacement windowsLarge back deckNewer flooring throughout
- 123 days |
- 444 |
- 35 |
Zillow last checked:
Listing updated:
Listed by:
Kelly Washburn 618-322-5127,
Fayette County Real Estate
Source: MARIS,MLS#: 26015022 Originating MLS: Southwestern Illinois Board of REALTORS
Originating MLS: Southwestern Illinois Board of REALTORSFacts & features
Interior
Bedrooms & bathrooms
- Bedrooms: 3
- Bathrooms: 1
- Full bathrooms: 1
- Main level bathrooms: 1
- Main level bedrooms: 3
Bedroom
- Level: Main
- Area: 120
- Dimensions: 12x10
Bedroom
- Level: Main
- Area: 108
- Dimensions: 12x9
Bedroom
- Area: 80
- Dimensions: 10x8
Dining room
- Level: Main
- Area: 72
- Dimensions: 9x8
Kitchen
- Level: Main
- Area: 80
- Dimensions: 10x8
Living room
- Level: Main
- Area: 112
- Dimensions: 14x8
Heating
- Forced Air
Cooling
- Central Air
Appliances
- Included: None
- Laundry: In Basement
Features
- Basement: Full
- Has fireplace: No
Interior area
- Total structure area: 1,060
- Total interior livable area: 1,060 sqft
- Finished area above ground: 1,060
Property
Parking
- Total spaces: 1
- Parking features: Garage - Attached
- Attached garage spaces: 1
Features
- Levels: One
- Patio & porch: Deck
Lot
- Size: 7,474 Square Feet
- Dimensions: 60 x 124
- Features: Back Yard
Details
- Parcel number: 181409384008
- Special conditions: Standard
Construction
Type & style
- Home type: SingleFamily
- Architectural style: Ranch
- Property subtype: Single Family Residence
Materials
- Other
- Roof: Shingle
Condition
- Year built: 1956
Utilities & green energy
- Electric: Ameren
- Sewer: Public Sewer
- Water: Public
Community & HOA
Community
- Subdivision: Fair Ground Add
HOA
- Has HOA: No
Location
- Region: Vandalia
Financial & listing details
- Price per square foot: $122/sqft
- Tax assessed value: $59,922
- Annual tax amount: $1,070
- Date on market: 3/24/2026
- Cumulative days on market: 124 days
- Listing terms: Cash,Conventional,FHA,USDA Loan,VA Loan
Estimated market value
Not available
Estimated sales range
Not available
Not available
Price history
| Date | Event | Price |
|---|---|---|
| 6/30/2026 | Price change | $129,500-3.7%$122/sqft |
Source:  MARIS #26015022 Report a problem MARIS #26015022 Report a problem | ||
| 6/4/2026 | Price change | $134,500-3.6%$127/sqft |
Source: MARIS #26015022 Report a problem | ||
| 4/10/2026 | Listed for sale | $139,500$132/sqft |
Source: MARIS #26015022 Report a problem | ||
| 3/28/2026 | Contingent | $139,500$132/sqft |
Source: MARIS #26015022 Report a problem | ||
| 3/24/2026 | Listed for sale | $139,500+0.4%$132/sqft |
Source: MARIS #26015022 Report a problem | ||
| 3/16/2026 | Listing removed | -- |
Source: Owner Report a problem | ||
| 3/8/2026 | Listed for sale | $139,000+231.3%$131/sqft |
Source: Owner Report a problem | ||
| 4/23/2013 | Sold | $41,950-6.8%$40/sqft |
Source: MARIS #4109008 Report a problem | ||
| 12/18/2012 | Listed for sale | $45,000$42/sqft |
Source: SCHAAL & ASSOCIATES REAL ESTATE #4109008 Report a problem | ||
Public tax history
| Year | Property taxes | Tax assessment |
|---|---|---|
| 2024 | $1,070 +7.2% | $19,974 +11.9% |
| 2023 | $997 +12.1% | $17,850 +11% |
| 2022 | $890 -2.5% | $16,081 |
| 2021 | $913 -0.5% | $16,081 |
| 2020 | $918 -0.9% | $16,081 +4% |
| 2019 | $926 | $15,463 |
| 2018 | -- | $15,463 |
| 2017 | -- | $15,463 |
| 2016 | $4 | $15,463 +2% |
| 2015 | $4 | $15,160 |
| 2014 | $4 | $15,160 -28.7% |
| 2011 | $4 -99% | $21,261 +3% |
| 2010 | $401 | $20,642 |
Find assessor info on the county website
Monthly payment
Est. payment
Payment breakdown
Explore the cost of this home by adjusting the details. Changes won't be saved.Climate risks
Neighborhood: 62471
Getting around
65 / 100
Somewhat WalkableNearby schools
GreatSchools rating
- 4/10Vandalia Junior High SchoolGrades: 4-8Distance: 0.5 mi
- 4/10Vandalia Community High SchoolGrades: 9-12Distance: 0.4 mi
- 6/10Vandalia Elementary SchoolGrades: PK-3Distance: 0.5 mi
Schools provided by the listing agent
- Elementary: Vandalia Dist 203
- Middle: Vandalia Dist 203
- High: Vandalia
Source: MARIS. This data may not be complete. We recommend contacting the local school district to confirm school assignments for this home.
- $127,5003 bd1 ba1.2k sqft1019 N 4th St, Vandalia, IL 62471Off Market

- $117,100-- bd-- ba-- sqft1007 N 4th St, Vandalia, IL 62471Off Market
- $59,1001 bd1 ba1.2k sqft404 W Fillmore St, Vandalia, IL 62471Off Market
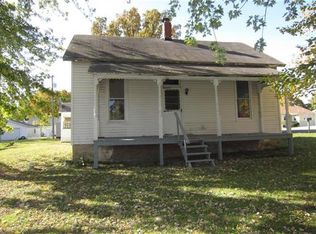
- $93,0003 bd1 ba1.3k sqft1003 N 4th St, Vandalia, IL 62471Off Market

- $53,193-- bd-- ba-- sqft1016 N 5th St, Vandalia, IL 62471Off Market
- $107,500-- bd-- ba-- sqft1022 N 5th St, Vandalia, IL 62471Off Market
- $133,100-- bd-- ba-- sqft1010 N 5th St, Vandalia, IL 62471Off Market
- $126,300-- bd-- ba-- sqft1004 N 5th St, Vandalia, IL 62471Off Market
A local agent can set up tours, give advice and negotiate with sellers.
Similar homes
- $125,0001 bd2 ba1.2k sqft619 W Randolph St, Vandalia, IL 62471For Sale
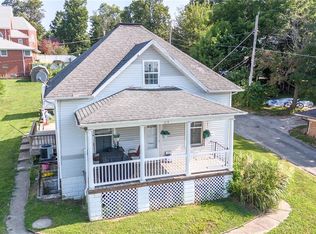
 MLS ID #26046784, Tyler D Schmitt, Thats A Wrap Realty. MARIS
 - $115,5003 bd2 ba1.4k sqft819 S 8th St, Vandalia, IL 62471For Sale
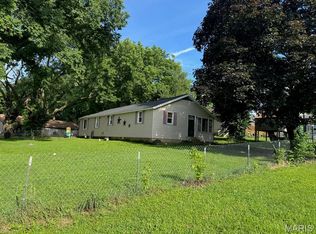 MLS ID #26033006, Donna E Johnson, Fayette County Real Estate. MARIS
 - $114,0002 bd2 ba1.3k sqft1008 W Jay St, Vandalia, IL 62471Price Change
 MLS ID #12686326, Katie Bak, ABR,CRS,e-PRO,MRP,SFR, Gates and Gables Realty. MRED as distributed by MLS GRID
 - $160,0003 bd2 ba1.4k sqft1327 Morning Glory Dr, Vandalia, IL 62471For Sale
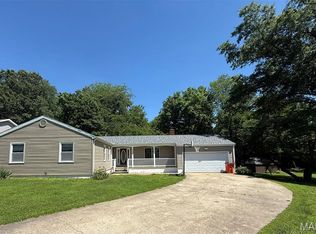 MLS ID #26032961, Kelly Washburn, Fayette County Real Estate. MARIS
 - $110,0002 bd1 ba896 sqft1527 W Randolph St, Vandalia, IL 62471For SaleMLS ID #26020397, Kristine Nalley, Fayette County Real Estate. MARIS
- $99,9002 bd1 ba1.4k sqft1220 W Edwards St, Vandalia, IL 62471For SaleMLS ID #26030254, Kristine Nalley, Fayette County Real Estate. MARIS
- $99,0002 bd1 ba832 sqft129 N Hudson St, Vandalia, IL 62471For SaleMLS ID #26039611, Kristine Nalley, Fayette County Real Estate. MARIS
- $--3 bd1 ba1.1k sqft308 S 3rd St, Brownstown, IL 62418AuctionMLS ID #12603479, Val Laborevitch, Realhome Services & Solutions, Inc.. MRED as distributed by MLS GRID
- $120,0003 bd1 ba1.4k sqft402 N Wood St, Mulberry Grove, IL 62262For SaleMLS ID #26039594, Sarah Brooks, Tarrant and Harman Real Estate and Auction Co. MARIS
- $175,0003 bd1 ba1.5k sqft401 S A St, Vernon, IL 62892For SaleMLS ID #26042216, Jennifer Schneider, Real Broker LLC. MARIS
- $124,0002 bd1 ba1.3k sqft700 Gehle St, Saint Peter, IL 62880For SaleMLS ID #26039139, Tyler D Schmitt, Thats A Wrap Realty. MARIS
- $124,9002 bd1 ba805 sqft416 S Elm St, Greenville, IL 62246For SaleMLS ID #26041119, Robert L Ellsworth, Wall Real Estate. MARIS
- $134,9002 bd1 ba1.2k sqft310 E South Ave, Greenville, IL 62246For SaleMLS ID #26025243, Jesi L Lewis, Bond County Realtors. MARIS
- $124,9002 bd1 ba1k sqft523 E College Ave, Greenville, IL 62246For SaleMLS ID #26030243, Robert L Ellsworth, Wall Real Estate. MARIS
- $75,0002 bd1 ba880 sqft210 N Jefferson St, Ramsey, IL 62080For SaleMLS ID #26047025, Kristine Nalley, Fayette County Real Estate. MARIS
- $174,9003 bd2 ba1.1k sqft706 Main St, Keyesport, IL 62253For SaleMLS ID #26044607, Ed Kleber, Equity Realty Group, LLC. MARIS
- $104,9003 bd1 ba1.2k sqft521 W Washington Ave, Greenville, IL 62246For SaleMLS ID #26034334, Eli Kohrmann, Equity Realty Group, LLC. MARIS
- $189,8003 bd1 ba1.4k sqft106 E South St, Mulberry Grove, IL 62262For SaleMLS ID #26036238, Robert L Ellsworth, Wall Real Estate. MARIS
- $110,0003 bd2 ba1.2k sqft608 E South Ave, Greenville, IL 62246For SaleMLS ID #26016242, Jamie J Simpson, Bond County Realtors. MARIS
- $157,5003 bd1 ba1k sqft907 Chicago St, Greenville, IL 62246For SaleMLS ID #26038268, Jamie J Simpson, Bond County Realtors. MARIS
