This 3 bedroom 2 bath home sitting on a large lot at the edge of town outside the city limits. It has a partially fenced yard The extra room could be used as a bedroom, family room, play room .or office. The master bedroom bathroom has a nice walk-in shower. The large dining room is great for family gathering. Updates include, roof 2026, furnace 2026, aerator septic 2019, blown insulation. The carport has a small workshop area. Nice covered patio to sitting outside Make your appt to see
Active
Listed by: Fayette County Real Estate • Donna E Johnson • 618-267-4392
Price cut: $6K (9/1)
$109,500
819 S 8th St, Vandalia, IL 62471
3beds
1,440sqft
Single Family Residence
Built in 1951
0.5 Acres Lot
$-- Zestimate®
$76/sqft
$-- HOA
What's special
Partially fenced yardLarge lot
- 145 days
- 364
- 26
Zillow last checked:
Listing updated:
Listed by:
Donna E Johnson 618-267-4392,
Fayette County Real Estate
Source: MARIS,MLS#: 26033006 Originating MLS: Southwestern Illinois Board of REALTORS
Originating MLS: Southwestern Illinois Board of REALTORSFacts & features
Interior
Bedrooms & bathrooms
- Bedrooms: 3
- Bathrooms: 2
- Full bathrooms: 2
- Main level bathrooms: 2
- Main level bedrooms: 3
Primary bedroom
- Features: Floor Covering: Vinyl
- Level: Main
Bedroom 2
- Features: Floor Covering: Carpeting
- Level: Main
Bedroom 3
- Features: Floor Covering: Carpeting
- Level: Main
Primary bathroom
- Features: Floor Covering: Vinyl
- Level: Main
Bathroom
- Features: Floor Covering: Vinyl
- Level: Main
Bonus room
- Features: Floor Covering: Carpeting
- Level: Main
Dining room
- Features: Floor Covering: Vinyl
- Level: Main
Kitchen
- Features: Floor Covering: Vinyl
- Level: Main
Laundry
- Level: Main
Living room
- Features: Floor Covering: Carpeting
- Level: Main
Heating
- Forced Air, Natural Gas
Cooling
- Central Air
Appliances
- Included: Dishwasher, Dryer, Range, Washer
- Laundry: Laundry Room, Main Level
Features
- Has basement: No
- Has fireplace: No
Interior area
- Total structure area: 1,440
- Total interior livable area: 1,440 sqft
- Finished area above ground: 1,560
- Finished area below ground: 0
Property
Parking
- Total spaces: 1
- Parking features: Carport
- Carport spaces: 1
Features
- Levels: One
- Patio & porch: Covered, Patio
- Fencing: Back Yard,Fenced,Partial
Lot
- Size: 0.5 Acres
- Dimensions: 120 x 180
- Features: Level, Some Trees
Details
- Parcel number: 181421108002
- Special conditions: Standard
Construction
Type & style
- Home type: SingleFamily
- Architectural style: Ranch
- Property subtype: Single Family Residence
Materials
- Vinyl Siding
- Roof: Architectural Shingle
Condition
- Year built: 1951
Utilities & green energy
- Electric: Ameren
- Sewer: Aerobic Septic
- Water: Public
- Utilities for property: Cable Available, Electricity Connected, Natural Gas Connected
Community & HOA
Community
- Subdivision: South Vandalia Add
HOA
- Has HOA: No
Location
- Region: Vandalia
Financial & listing details
- Price per square foot: $76/sqft
- Tax assessed value: $78,942
- Annual tax amount: $1,296
- Date on market: 5/29/2026
- Cumulative days on market: 145 days
- Listing terms: Cash,Conventional,FHA,VA Loan
- Ownership: Private
- Electric utility on property: Yes
Estimated market value
Not available
Estimated sales range
Not available
Not available
Price history
| Date | Event | Price |
|---|---|---|
| 9/1/2026 | Price change | $109,500-5.2%$76/sqft |
Source:  MARIS #26033006 Report a problem MARIS #26033006 Report a problem | ||
| 5/29/2026 | Listed for sale | $115,500+59.3%$80/sqft |
Source: MARIS #26033006 Report a problem | ||
| 7/30/2019 | Sold | $72,500-3.2%$50/sqft |
Source: MARIS #19043321 Report a problem | ||
| 6/22/2019 | Pending sale | $74,900$52/sqft |
Source: Fayette County Real Estate #19043321 Report a problem | ||
| 6/12/2019 | Listed for sale | $74,900+15.2%$52/sqft |
Source: Fayette County Real Estate #19043321 Report a problem | ||
| 4/4/2018 | Sold | $65,000-3%$45/sqft |
Source: MARIS #17080431 Report a problem | ||
| 2/23/2018 | Pending sale | $67,000$47/sqft |
Source: Fayette County Real Estate #17080431 Report a problem | ||
| 10/5/2017 | Price change | $67,000+2.1%$47/sqft |
Source: Owner Report a problem | ||
| 9/29/2017 | Price change | $65,600-2.1%$46/sqft |
Source: Owner Report a problem | ||
| 8/18/2017 | Price change | $67,000-6.7%$47/sqft |
Source: Owner Report a problem | ||
| 6/28/2017 | Listed for sale | $71,800-3.4%$50/sqft |
Source: Heart And Home #16058319 Report a problem | ||
| 12/1/2016 | Price change | $74,300-2.9%$52/sqft |
Source: Heart And Home #16058319 Report a problem | ||
| 8/17/2016 | Listed for sale | $76,500$53/sqft |
Source: Heart And Home #16058319 Report a problem | ||
Public tax history
| Year | Property taxes | Tax assessment |
|---|---|---|
| 2024 | $1,296 +5.8% | $26,314 +11.9% |
| 2023 | $1,225 +11.2% | $23,516 +11% |
| 2022 | $1,102 -3.4% | $21,185 |
| 2021 | $1,141 -0.5% | $21,185 |
| 2020 | $1,147 +88.4% | $21,185 +58% |
| 2019 | $609 | $13,412 |
| 2018 | -- | $13,412 |
| 2017 | -- | $13,412 |
| 2016 | $591 | $13,412 +2% |
| 2015 | $591 | $13,149 |
| 2014 | $591 | $13,149 |
| 2011 | $591 +5.1% | $13,149 +3% |
| 2010 | $563 | $12,766 |
Find assessor info on the county website
Monthly payment
Est. payment
Payment breakdown
Explore the cost of this home by adjusting the details. Changes won't be saved.Climate risks
Neighborhood: 62471
Nearby schools
Schools provided by the listing agent
- Elementary: Vandalia Dist 203
- Middle: Vandalia Dist 203
- High: Vandalia
Source: MARIS. This data may not be complete. We recommend contacting the local school district to confirm school assignments for this home.
Similar homes
- $--3 bd2 ba1.1k sqft605 S 8th St, Vandalia, IL 62471Auction
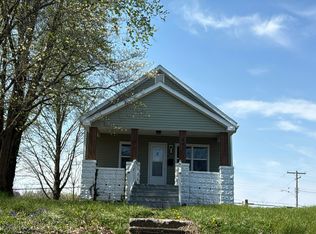 Auction.com 1
 - $--4 bd2 ba1.6k sqft318 S 5th St, Vandalia, IL 62471Auction
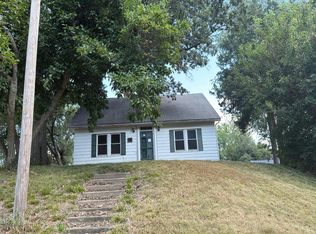 Auction.com 1
 - $109,0002 bd2 ba1.3k sqft1008 W Jay St, Vandalia, IL 62471Active
 MLS ID #12686326, Katie Bak, ABR,CRS,e-PRO,MRP,SFR, Gates and Gables Realty. MRED as distributed by MLS GRID
 - $119,0003 bd1 ba1k sqft224 W Orchard St, Vandalia, IL 62471For Sale

 MLS ID #26056167, Renae Hardt, Strano & Associates. MARIS
 - $110,0002 bd1 ba896 sqft1527 W Randolph St, Vandalia, IL 62471For SaleMLS ID #26020397, Kristine Nalley, Fayette County Real Estate. MARIS
- $164,0004 bd2 ba1.8k sqft605 N Sunflower St, Vandalia, IL 62471For SaleMLS ID #26048758, Tyler D Schmitt, Thats A Wrap Realty. MARIS
- $84,5002 bd1 ba832 sqft129 N Hudson St, Vandalia, IL 62471For SaleMLS ID #26039611, Kristine Nalley, Fayette County Real Estate. MARIS
- $105,0003 bd2 ba1.1k sqft210 S Palmer St, Fillmore, IL 62032For Sale
 MLS ID #CA1047203, Debra Sarsany, The Real Estate Group, Inc.. RMLS Alliance as distributed by MLS GRID
 - $114,5002 bd2 ba1.6k sqft576 E 2700th Ave, Ramsey, IL 62080For SaleMLS ID #26046860, Kelly Washburn, Fayette County Real Estate. MARIS
- $124,9002 bd1 ba928 sqft208 N Church St, Mulberry Grove, IL 62262For SaleMLS ID #26059020, Jamie J Simpson, Bond County Realtors. MARIS
- $90,0003 bd2 ba1.8k sqft523 N Monroe St, Kinmundy, IL 62854For SaleMLS ID #26042718, Angela Diss, Real Broker LLC. MARIS
- $130,0003 bd2 ba1k sqft222 N Locust St, Greenville, IL 62246For SaleMLS ID #26047309, Myra L Mollett, Seven Oaks Realty. MARIS
- $160,0001 bd2 ba1.4k sqft207 S 7th St, Mulberry Grove, IL 62262For SaleMLS ID #26066524, Myra L Mollett, Seven Oaks Realty. MARIS
- $124,9002 bd1 ba884 sqft408 E Durley St, Greenville, IL 62246For SaleMLS ID #26066427, Heather Mollett, Seven Oaks Realty. MARIS
- $160,0003 bd1 ba1.5k sqft401 S A St, Vernon, IL 62892For SaleMLS ID #26042216, Jennifer Schneider, Real Broker LLC. MARIS
- $94,0003 bd1 ba1.2k sqft521 W Washington Ave, Greenville, IL 62246For SaleMLS ID #26034334, Eli Kohrmann, Equity Realty Group, LLC. MARIS
- $119,0002 bd1 ba1.2k sqft21515 4th St, Keyesport, IL 62253For SaleMLS ID #26025956, Brooke Mitchell, Keller Williams Pinnacle. MARIS
- $135,0002 bd1 ba1.5k sqft408 E Beaumont Ave, Greenville, IL 62246For SaleMLS ID #26066464, Heather Mollett, Seven Oaks Realty. MARIS
