A perfect location to have easy access to Rt 57, and country side living on this 5 acre property on Garrett Rd in Alma. A manufactured 16x80 single wide manufactured home with 2x6 side walls for energy efficiency also that offers an extended 30x16 built on great room, newer windows added, electrical and completely painted throughout. A nice wooden 12x16 deck extends off the back of the home. A very well manicured and beautiful yard with mature tree's surrounding and additional 20x18 portable storage shed with an 11x14 lean to, 16x10 utility shed also a fully rocked driveway leading into a double car ,18x20 carport space. This home has everything including 3 bedrooms, 2 full baths, A built on great room and very spacious dining area and kitchen. A cedar lined closet built for extra storage. The primary bedroom with ensuite and walk in closet, two nice sized bedrooms with closets. One bedroom now being used as a sewing and crafts room. This home has been updated with exceptional pride in workmanship and is surrounded by five beautiful acres of ground for hunting , hiking and hobbies. Also upon the property you will find piers that once was an additional home space with it's own separate driveway entrance which could be utilized if desired to place another mobile home on the property. An aeration system and also public water supply. Everything you need to enjoy country living only minutes from Salem and from I- 57, also very near all other surrounding communities. Priced to sell quickly. Call today for your showing.
Contingent
$149,900
8024 Garrett Rd, Alma, IL 62807
3beds
1,760sqft
Single Family Residence
Built in 1997
5 Acres Lot
$149,700 Zestimate®
$85/sqft
$-- HOA
What's special
Fully rocked drivewayCompletely painted throughoutNewer windows
- 18 days
- 219
- 17
Zillow last checked:
Listing updated:
Listed by:
CARLA SMITH 618-267-4276,
SOMER REAL ESTATE
Source: MRED as distributed by MLS GRID,MLS#: 12788340
Facts & features
Interior
Bedrooms & bathrooms
- Bedrooms: 3
- Bathrooms: 2
- Full bathrooms: 2
Rooms
- Room types: Storage, Deck
Primary bedroom
- Features: Bathroom (Full)
- Level: Main
- Area: 168 Square Feet
- Dimensions: 12X14
Bedroom 2
- Level: Main
- Area: 110 Square Feet
- Dimensions: 10X11
Bedroom 3
- Level: Main
- Area: 126 Square Feet
- Dimensions: 9X14
Deck
- Level: Main
- Area: 90 Square Feet
- Dimensions: 6X15
Dining room
- Features: Flooring (Luxury Vinyl)
- Level: Main
- Area: 196 Square Feet
- Dimensions: 14X14
Family room
- Level: Main
- Area: 352 Square Feet
- Dimensions: 22X16
Kitchen
- Features: Kitchen (Eating Area-Table Space), Flooring (Wood Laminate)
- Level: Main
- Area: 154 Square Feet
- Dimensions: 11X14
Laundry
- Features: Flooring (Wood Laminate)
- Level: Main
- Area: 60 Square Feet
- Dimensions: 6X10
Living room
- Features: Flooring (Luxury Vinyl)
- Level: Main
- Area: 480 Square Feet
- Dimensions: 30X16
Storage
- Level: Main
- Area: 90 Square Feet
- Dimensions: 6X15
Heating
- Propane
Cooling
- Central Air
Appliances
- Included: Range, Dishwasher, Refrigerator, Washer, Dryer, Gas Water Heater
- Laundry: Gas Dryer Hookup, Electric Dryer Hookup
Features
- Pantry, Replacement Windows
- Flooring: Laminate
- Windows: Replacement Windows, Vinyl Frames
- Basement: None
Interior area
- Total structure area: 0
- Total interior livable area: 1,760 sqft
Property
Parking
- Total spaces: 2
- Parking features: Gravel, Yes
Features
- Stories: 1
Lot
- Size: 5 Acres
- Dimensions: 102x204
Details
- Additional structures: Outbuilding
- Parcel number: 0223300010
- Special conditions: None
- Other equipment: Ceiling Fan(s)
Construction
Type & style
- Home type: SingleFamily
- Property subtype: Single Family Residence
Materials
- Vinyl Siding, Block
- Foundation: Block
- Roof: Metal,Shake
Condition
- New construction: No
- Year built: 1997
Utilities & green energy
- Electric: 150 Amp Service
- Sewer: Other
- Water: Public
Community & HOA
HOA
- Services included: None
Location
- Region: Alma
Financial & listing details
- Price per square foot: $85/sqft
- Tax assessed value: $101,280
- Annual tax amount: $1,764
- Date on market: 10/19/2026
- Ownership: Fee Simple
Estimated market value
$149,700
$142,000 - $157,000
$1,729/mo
Price history
| Date | Event | Price |
|---|---|---|
| 10/22/2026 | Contingent | $149,900$85/sqft |
Source:  MRED as distributed by MLS GRID #12788340 Report a problem | ||
| 10/19/2026 | Listed for sale | $149,900+112.6%$85/sqft |
Source: MRED as distributed by MLS GRID #12788340 Report a problem | ||
| 10/4/2017 | Sold | $70,500$40/sqft |
Source: Public Record Report a problem | ||
Public tax history
| Year | Property taxes | Tax assessment |
|---|---|---|
| 2024 | $1,940 +1.7% | $33,760 +7% |
| 2023 | $1,909 +63.1% | $31,550 +10% |
| 2022 | $1,170 +7.8% | $28,680 +7% |
| 2021 | $1,085 +8.9% | $26,800 +7% |
| 2020 | $996 +3.4% | $25,050 |
| 2019 | $964 -10.1% | $25,050 -2.8% |
| 2018 | $1,072 -8.4% | $25,780 -2.1% |
| 2017 | $1,170 -25.4% | $26,330 +4% |
| 2016 | $1,568 +10252.5% | $25,320 |
| 2015 | $15 +54.9% | $25,320 +26.6% |
| 2012 | $10 +4% | $20,000 |
| 2011 | $9 -92.6% | $20,000 +736.8% |
| 2010 | $127 +0.5% | $2,390 |
| 2009 | $126 | $2,390 |
Find assessor info on the county website
Monthly payment
Est. payment
Payment breakdown
Explore the cost of this home by adjusting the details. Changes won't be saved.Climate risks
Neighborhood: 62807
Nearby schools
Schools provided by the listing agent
- District: 401
Source: MRED as distributed by MLS GRID. This data may not be complete. We recommend contacting the local school district to confirm school assignments for this home.
Similar homes
- $170,0003 bd3 ba1.5k sqft600 S Spruce St, Patoka, IL 62875Active
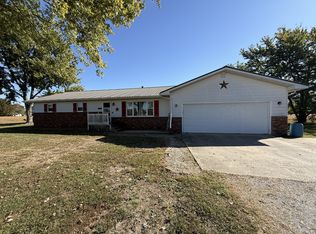 MLS ID #12792077, JOSEPH PURDY, Real Broker LLC. MRED as distributed by MLS GRID
- $160,0003 bd1 ba1.5k sqft401 S A St, Vernon, IL 62892For Sale
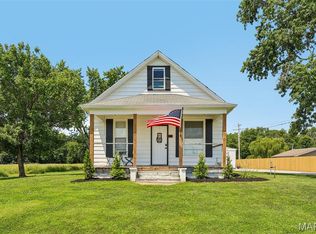
 MLS ID #26042216, Jennifer Schneider, Real Broker LLC. MARIS
- $198,0003 bd2 ba2.2k sqft6044 McCarty Rd, Kinmundy, IL 62854Active
 MLS ID #12743119, Crystal Squibb, SOMER REAL ESTATE. MRED as distributed by MLS GRID
- $149,9004 bd1 ba2.1k sqft1204 N Dawley St, Salem, IL 62881Active
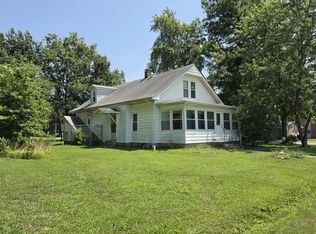 MLS ID #12715259, Penelope Crain, SOMER REAL ESTATE. MRED as distributed by MLS GRID
- $90,0002 bd1 ba2k sqft8360 Club Ln, Alma, IL 62807For SaleMLS ID #26037343, Chad Wilkins, Real Broker LLC. MARIS
- $90,0003 bd2 ba1.8k sqft523 N Monroe St, Kinmundy, IL 62854For SaleMLS ID #26042718, Angela Diss, Real Broker LLC. MARIS
- $169,0003 bd2 ba1.7k sqft1005 N 7th St, Vandalia, IL 62471For SaleMLS ID #26063858, Tyler D Schmitt, Thats A Wrap Realty. MARIS
- $200,0003 bd2 ba1.7k sqft20040 Boulder Rd, Boulder, IL 62231For SaleMLS ID #26019017, Chad Wilkins, Real Broker LLC. MARIS
- $164,0004 bd2 ba1.8k sqft605 N Sunflower St, Vandalia, IL 62471For SaleMLS ID #26048758, Tyler D Schmitt, Thats A Wrap Realty. MARIS
- $185,0003 bd2 ba1.5k sqft2019 W Fillmore St, Vandalia, IL 62471For SaleMLS ID #26064317, Angela S Judd Uram, Coldwell Banker Brown Realtors. MARIS
