Welcome to this beautiful example of a 1950s ranch home in the heart of Vandalia! Offering more than 1,700 square feet of spacious living area, this home has plenty of room for your family to enjoy. The massive living room is a true highlight, featuring a cozy gas fireplace and an oversized picture window that fills the space with natural light. Just off the living room is a separate dining area with another large picture window overlooking the backyard. The kitchen retains its original 1950s charm, complete with knotty pine cabinetry and a built-in breakfast nook. The generously sized bedrooms offer plenty of space, including a massive primary bedroom with its own attached bathroom. Convenience is another great feature, with main level laundry hookups and additional laundry hookups available in the full basement. There is also an enormous amount of basement storage, with plenty of potential to finish additional space to suit your needs. For those who love the character of older homes, there are believed to be hardwood floors beneath the carpet in the living room and primary bedroom, offering the opportunity to restore and showcase even more of this home's original charm. With its spacious layout, classic 1950s details, abundant storage, and convenient location in the heart of Vandalia, this is a home with plenty to offer and even more potential. Come take a look and imagine making it your own! Roof was replaced in 2026. Estimated property taxes with homeowner exemption is $2,726. Unbranded video tour located at https://youtu.be/O-DCnhv6dys?si=zDx0j3az-3AdcW1H
Pending
Listed by: Thats A Wrap Realty • Tyler D Schmitt • 618-267-9214
Price cut: $10K (11/4)
$169,000
1005 N 7th St, Vandalia, IL 62471
3beds
1,780sqft
Single Family Residence
Built in 1955
0.58 Acres Lot
$-- Zestimate®
$95/sqft
$-- HOA
What's special
Cozy gas fireplaceGenerously sized bedroomsSeparate dining areaKnotty pine cabinetryMain level laundry hookupsBuilt-in breakfast nook
- 40 days
- 535
- 24
Likely to sell faster than
Zillow last checked:
Listing updated:
Listed by:
Tyler D Schmitt 618-267-9214,
Thats A Wrap Realty
Source: MARIS,MLS#: 26063858 Originating MLS: Southwestern Illinois Board of REALTORS
Facts & features
Interior
Bedrooms & bathrooms
- Bedrooms: 3
- Bathrooms: 2
- Full bathrooms: 2
- Main level bathrooms: 2
- Main level bedrooms: 3
Heating
- Forced Air
Cooling
- Central Air
Appliances
- Included: Electric Cooktop, Dishwasher, Refrigerator, Oven, Washer/Dryer
Features
- Basement: Concrete
- Number of fireplaces: 2
- Fireplace features: Basement, Gas, Living Room, Wood Burning
Interior area
- Total structure area: 1,780
- Total interior livable area: 1,780 sqft
- Finished area above ground: 1,780
- Finished area below ground: 0
Video & virtual tour
Property
Parking
- Total spaces: 2
- Parking features: Garage - Attached
- Attached garage spaces: 2
Features
- Levels: One
Lot
- Size: 0.58 Acres
- Dimensions: 152 x 165
- Features: Corner Lot, Many Trees
Details
- Parcel number: 181409358009
- Special conditions: Standard
Construction
Type & style
- Home type: SingleFamily
- Architectural style: Ranch
- Property subtype: Single Family Residence
Materials
- Aluminum Siding, Stone
- Roof: Architectural Shingle
Condition
- Year built: 1955
Utilities & green energy
- Electric: Single Phase
- Sewer: Public Sewer
- Water: Public
- Utilities for property: Electricity Connected, Natural Gas Connected, Sewer Connected, Water Connected
Community & HOA
Community
- Subdivision: Leevers Add
HOA
- Has HOA: No
Location
- Region: Vandalia
Financial & listing details
- Price per square foot: $95/sqft
- Tax assessed value: $136,797
- Date on market: 10/4/2026
- Cumulative days on market: 40 days
- Listing terms: Cash,Conventional,FHA,USDA Loan,VA Loan
- Electric utility on property: Yes
Estimated market value
Not available
Estimated sales range
Not available
Not available
Price history
| Date | Event | Price |
|---|---|---|
| 11/10/2026 | Pending sale | $169,000$95/sqft |
Source:  MARIS #26063858 Report a problem | ||
| 11/4/2026 | Price change | $169,000-5.6%$95/sqft |
Source: MARIS #26063858 Report a problem | ||
| 10/4/2026 | Listed for sale | $179,000+43.2%$101/sqft |
Source: MARIS #26063858 Report a problem | ||
| 6/14/2018 | Sold | $125,000-10.1%$70/sqft |
Source: MARIS #16027499 Report a problem | ||
| 6/7/2018 | Pending sale | $139,000$78/sqft |
Source: Heart And Home #16027499 Report a problem | ||
| 10/27/2017 | Listed for sale | $139,000-8.6%$78/sqft |
Source: Heart And Home #16027499 Report a problem | ||
| 2/1/2017 | Price change | $152,000-5%$85/sqft |
Source: Heart And Home #16027499 Report a problem | ||
| 10/25/2016 | Price change | $160,000-8.6%$90/sqft |
Source: Heart And Home #16027499 Report a problem | ||
| 7/30/2016 | Price change | $175,000-7.4%$98/sqft |
Source: Heart And Home #16027499 Report a problem | ||
| 4/26/2016 | Listed for sale | $189,000$106/sqft |
Source: Heart And Home #16027499 Report a problem | ||
Public tax history
| Year | Property taxes | Tax assessment |
|---|---|---|
| 2024 | -- | $45,599 |
| 2023 | -- | $45,599 |
| 2022 | -- | -- |
| 2021 | -- | $45,599 |
| 2020 | -- | $45,599 |
| 2019 | -- | -- |
| 2018 | -- | $45,599 |
| 2017 | -- | $45,599 |
| 2016 | $326 | $45,599 +2% |
| 2015 | $326 | $44,705 |
| 2014 | $326 | $44,705 |
| 2011 | $326 -89.7% | $44,705 +3% |
| 2010 | $3,173 | $43,403 |
Find assessor info on the county website
Monthly payment
Est. payment
Payment breakdown
Explore the cost of this home by adjusting the details. Changes won't be saved.Climate risks
Neighborhood: 62471
Nearby schools
Schools provided by the listing agent
- Elementary: Vandalia Dist 203
- Middle: Vandalia Dist 203
- High: Vandalia
Source: MARIS. This data may not be complete. We recommend contacting the local school district to confirm school assignments for this home.
Similar homes
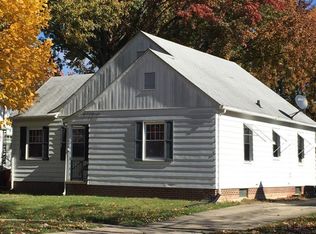
- $164,0004 bd2 ba1.8k sqft605 N Sunflower St, Vandalia, IL 62471For Sale

 MLS ID #26048758, Tyler D Schmitt, Thats A Wrap Realty. MARIS
- $179,9003 bd2 ba1.5k sqft2019 W Fillmore St, Vandalia, IL 62471For Sale
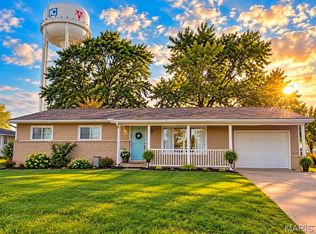 MLS ID #26064317, Angela S Judd Uram, Coldwell Banker Brown Realtors. MARIS
- $--4 bd2 ba1.6k sqft318 S 5th St, Vandalia, IL 62471Auction
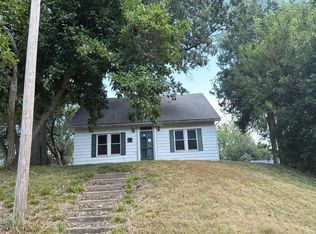 Auction.com 1
- $--3 bd2 ba1.1k sqft605 S 8th St, Vandalia, IL 62471Auction
 Auction.com 1
- $119,0003 bd1 ba1k sqft224 W Orchard St, Vandalia, IL 62471For SaleMLS ID #26056167, Renae Hardt, Strano & Associates. MARIS
- $109,5003 bd2 ba1.4k sqft819 S 8th St, Vandalia, IL 62471For SaleMLS ID #26033006, Donna E Johnson, Fayette County Real Estate. MARIS
- $160,0003 bd1 ba1.5k sqft401 S A St, Vernon, IL 62892For SaleMLS ID #26042216, Jennifer Schneider, Real Broker LLC. MARIS
- $110,0002 bd1 ba896 sqft1527 W Randolph St, Vandalia, IL 62471For SaleMLS ID #26020397, Kristine Nalley, Fayette County Real Estate. MARIS
- $169,0004 bd2 ba1.5k sqft502 Shannon Dr, Greenville, IL 62246For SaleMLS ID #26066908, Jamie J Simpson, Bond County Realtors. MARIS
- $160,0001 bd2 ba1.4k sqft207 S 7th St, Mulberry Grove, IL 62262For SaleMLS ID #26066524, Myra L Mollett, Seven Oaks Realty. MARIS
- $170,0005 bd2 ba2k sqft420 Eastern Ave, Greenville, IL 62246For SaleMLS ID #26029412, Jamie J Simpson, Bond County Realtors. MARIS
- $174,9003 bd2 ba1.7k sqft503 Saint John St, Greenville, IL 62246For SaleMLS ID #26059830, Jamshed M Syed, Prime Real Estate and Property Management. MARIS
- $115,9003 bd2 ba2.2k sqft709 Pine View St, Ramsey, IL 62080For SaleMLS ID #26051574, Tyler D Schmitt, Thats A Wrap Realty. MARIS
- $199,9005 bd2 ba2k sqft407 Killarney Dr, Greenville, IL 62246For SaleMLS ID #26047891, Jamie J Simpson, Bond County Realtors. MARIS
- $160,0003 bd2 ba2k sqft325 N Prairie St, Greenville, IL 62246For SaleMLS ID #26017788, Myra L Mollett, Seven Oaks Realty. MARIS
