COMPLETELY RENOVATED HOME ON 2 ACRES!
Take a look at this completely renovated home on 2 acres, in between Ramsey and Vandalia with multiple outbuildings. This home was completely renovated in 2024 complete with 20 MIL Commercial Grade LVP on the whole main level, brand new walnut countertops, and an 8 foot island! Brand New Water Heater, Furnace and HVAC Unit and Duct Work in 2024! Brand New Siding, Gutters and Roof in 2025. This property also features a completed renovated outbuilding that housed a dog boarding business, an almost 1200 SQFT Barn with a fenced in area, and a shed.
For sale
$225,000
2305 N 1025th St, Ramsey, IL 62080
3beds
1,440sqft
Single Family Residence
Built in 1938
2 Acres Lot
$-- Zestimate®
$156/sqft
$-- HOA
What's special
Multiple outbuildingsCompletely renovated homeBrand new sidingCompleted renovated outbuildingBrand new water heaterBrand new walnut countertops
- 4 days
- 230
- 13
Zillow last checked:
Listing updated:
Listed by:
Hannah Francis 217-500-1000,
Dammerman and Associates Elite Realty
Source: CIBR,MLS#: 6261496 Originating MLS: Central Illinois Board Of REALTORS
Originating MLS: Central Illinois Board Of REALTORSFacts & features
Interior
Bedrooms & bathrooms
- Bedrooms: 3
- Bathrooms: 2
- Full bathrooms: 2
Primary bedroom
- Level: Main
- Dimensions: 18 x 11
Bedroom
- Level: Main
- Dimensions: 12 x 10
Bedroom
- Level: Main
- Dimensions: 10 x 10
Primary bathroom
- Level: Main
- Dimensions: 7 x 6
Basement
- Description: Flooring: Concrete
- Level: Main
- Dimensions: 36 x 24
Family room
- Level: Main
- Dimensions: 28 x 17
Other
- Features: Tub Shower
- Level: Main
- Dimensions: 10 x 8
Kitchen
- Level: Main
- Dimensions: 17 x 11.7
Living room
- Level: Main
- Dimensions: 17 x 13
Heating
- Electric
Cooling
- Central Air
Appliances
- Included: Dryer, Dishwasher, Electric Water Heater, Freezer, Microwave, Oven, Range, Refrigerator, Washer
- Laundry: Main Level
Features
- Fireplace, Bath in Primary Bedroom, Main Level Primary
- Basement: Unfinished,Full
- Number of fireplaces: 1
- Fireplace features: Wood Burning
Interior area
- Total structure area: 1,440
- Total interior livable area: 1,440 sqft
- Finished area above ground: 1,440
- Finished area below ground: 0
Property
Parking
- Total spaces: 1
- Parking features: Attached, Garage
- Attached garage spaces: 1
Features
- Levels: One
- Stories: 1
- Patio & porch: Front Porch, Glass Enclosed, Patio
- Exterior features: Shed, Workshop
Lot
- Size: 2 Acres
Details
- Additional structures: Outbuilding, Shed(s)
- Parcel number: 171002300018
- Zoning: RES
- Special conditions: None
Construction
Type & style
- Home type: SingleFamily
- Architectural style: Bungalow
- Property subtype: Single Family Residence
Materials
- Vinyl Siding
- Foundation: Basement
- Roof: Asphalt
Condition
- Year built: 1938
Utilities & green energy
- Sewer: Septic Tank
- Water: Well
Community & HOA
Location
- Region: Ramsey
Financial & listing details
- Price per square foot: $156/sqft
- Tax assessed value: $67,305
- Annual tax amount: $1,208
- Date on market: 10/19/2026
- Road surface type: Gravel
Estimated market value
Not available
Estimated sales range
Not available
Not available
Price history
| Date | Event | Price |
|---|---|---|
| 10/19/2026 | Listed for sale | $225,000-4.3%$156/sqft |
Source:  CIBR #6261496 Report a problem CIBR #6261496 Report a problem | ||
| 10/10/2026 | Listing removed | $235,000$163/sqft |
Source: MRED as distributed by MLS GRID #12687769 Report a problem | ||
| 9/10/2026 | Contingent | $235,000$163/sqft |
Source:  MRED as distributed by MLS GRID #12687769 Report a problem MRED as distributed by MLS GRID #12687769 Report a problem | ||
| 7/13/2026 | Price change | $235,000-4.1%$163/sqft |
Source: MRED as distributed by MLS GRID #12687769 Report a problem | ||
| 6/25/2026 | Price change | $245,000-1.6%$170/sqft |
Source: MRED as distributed by MLS GRID #12687769 Report a problem | ||
| 5/27/2026 | Price change | $249,000-4.2%$173/sqft |
Source: MRED as distributed by MLS GRID #12627895 Report a problem | ||
| 5/15/2026 | Price change | $260,000-3.7%$181/sqft |
Source: MRED as distributed by MLS GRID #12627895 Report a problem | ||
| 4/23/2026 | Listed for sale | $270,000+125%$188/sqft |
Source: MRED as distributed by MLS GRID #12627895 Report a problem | ||
| 6/17/2021 | Sold | $120,000$83/sqft |
Source:  MARIS #21024826 Report a problem MARIS #21024826 Report a problem | ||
Public tax history
| Year | Property taxes | Tax assessment |
|---|---|---|
| 2020 | $503 +0.6% | $22,435 +4.3% |
| 2019 | $500 | $21,518 +0.4% |
| 2018 | -- | $21,422 |
| 2017 | -- | $21,422 +2.6% |
| 2016 | $556 | $20,871 +0.3% |
| 2015 | $556 | $20,812 |
| 2014 | $556 | $20,812 +6.2% |
| 2011 | $556 +0.1% | $19,589 +0% |
| 2010 | $555 | $19,583 |
Find assessor info on the county website
Monthly payment
Est. payment
Payment breakdown
Explore the cost of this home by adjusting the details. Changes won't be saved.Climate risks
Neighborhood: 62080
Similar homes
- $114,5002 bd2 ba1.6k sqft576 E 2700th Ave, Ramsey, IL 62080For Sale

 MLS ID #26046860, Kelly Washburn, Fayette County Real Estate. MARIS
 - $--4 bd2 ba1.6k sqft318 S 5th St, Vandalia, IL 62471Auction
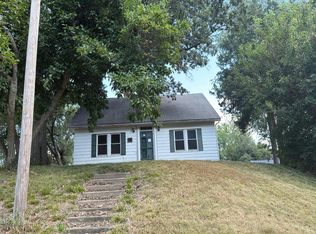 Auction.com 1
 - $--4 bd2 ba1.3k sqft831 Cips Trl, Coffeen, IL 62017Auction
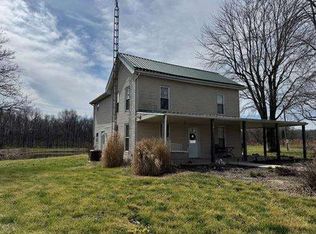 Auction.com 1
 - $205,0003 bd1 ba1.3k sqft1025 County Highway 12, Tower Hill, IL 62571For Sale
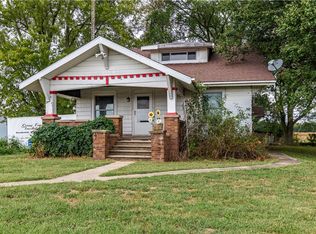 MLS ID #6260854, Bradley Godden. CIBR
 - $200,0003 bd2 ba1.5k sqft2019 W Fillmore St, Vandalia, IL 62471For SaleMLS ID #26064317, Angela S Judd Uram, Coldwell Banker Brown Realtors. MARIS
- $179,0003 bd2 ba1.7k sqft1005 N 7th St, Vandalia, IL 62471For SaleMLS ID #26063858, Tyler D Schmitt, Thats A Wrap Realty. MARIS
- $160,0001 bd2 ba1.4k sqft207 S 7th St, Mulberry Grove, IL 62262For SaleMLS ID #26066524, Myra L Mollett, Seven Oaks Realty. MARIS
- $119,0003 bd1 ba1k sqft224 W Orchard St, Vandalia, IL 62471For SaleMLS ID #26056167, Renae Hardt, Strano & Associates. MARIS
- $164,0004 bd2 ba1.8k sqft605 N Sunflower St, Vandalia, IL 62471For SaleMLS ID #26048758, Tyler D Schmitt, Thats A Wrap Realty. MARIS
- $124,9002 bd1 ba928 sqft208 N Church St, Mulberry Grove, IL 62262For SaleMLS ID #26059020, Jamie J Simpson, Bond County Realtors. MARIS
