Discover the possibilities in this spacious 5-bedroom, 2-bath ranch offering a thoughtfully designed floor plan and room for everyone. Filled with natural light from an abundance of windows, this home features oversized living spaces perfect for everyday living and entertaining.
The inviting living room showcases a beautiful brick fireplace and custom built-in shelving, creating a warm and welcoming centerpiece. The expansive kitchen offers an abundance of cabinetry, generous counter space, and a functional layout ready for your personal touches. A beautifully updated bathroom adds modern appeal, while the remaining spaces provide the perfect opportunity to update flooring and finishes to reflect your own style.
With five bedrooms, plenty of storage, and a layout that’s hard to find, this home offers exceptional value and endless possibilities. Situated on a beautiful lot with mature trees, it’s the perfect opportunity to create your dream home while building instant equity
Active
Listed by: Bond County Realtors • Jamie J Simpson
Price increase: $4K (7/29)
$219,000
407 Killarney Dr, Greenville, IL 62246
5beds
2,024sqft
:
Get pre-qualified$1,596/mo
Single Family Residence
Built in 1964
0.35 Acres Lot
$-- Zestimate®
$108/sqft
$-- HOA
What's special
Beautiful brick fireplaceBeautifully updated bathroomThoughtfully designed floor planGenerous counter spaceExpansive kitchenAbundance of cabinetryPlenty of storage
- 6 days |
- 362 |
- 17 |
Zillow last checked:
Listing updated:
Listed by:
Jamie J Simpson 618-978-8339,
Bond County Realtors
Source: MARIS,MLS#: 26047891 Originating MLS: Southwestern Illinois Board of REALTORS
Originating MLS: Southwestern Illinois Board of REALTORSFacts & features
Interior
Bedrooms & bathrooms
- Bedrooms: 5
- Bathrooms: 2
- Full bathrooms: 2
- Main level bathrooms: 2
- Main level bedrooms: 5
Primary bedroom
- Features: Floor Covering: Carpeting
- Level: Main
- Area: 238
- Dimensions: 14x17
Bedroom 2
- Features: Floor Covering: Carpeting
- Level: Main
- Area: 120
- Dimensions: 12x10
Bedroom 3
- Features: Floor Covering: Carpeting
- Level: Main
- Area: 108
- Dimensions: 12x9
Bedroom 4
- Features: Floor Covering: Carpeting
- Level: Main
- Area: 120
- Dimensions: 12x10
Bedroom 5
- Features: Floor Covering: Carpeting
- Level: Main
- Area: 264
- Dimensions: 22x12
Primary bathroom
- Features: Floor Covering: Luxury Vinyl Plank
- Level: Main
- Area: 70
- Dimensions: 10x7
Bathroom
- Features: Floor Covering: Luxury Vinyl Plank
- Level: Main
- Area: 45
- Dimensions: 5x9
Dining room
- Features: Floor Covering: Laminate
- Level: Main
- Area: 210
- Dimensions: 21x10
Kitchen
- Features: Floor Covering: Laminate
- Level: Main
- Area: 240
- Dimensions: 15x16
Living room
- Features: Floor Covering: Laminate
- Level: Main
- Area: 480
- Dimensions: 15x32
Heating
- Forced Air
Cooling
- Central Air
Features
- Basement: Full,Unfinished
- Number of fireplaces: 1
- Fireplace features: Gas
Interior area
- Total structure area: 2,024
- Total interior livable area: 2,024 sqft
- Finished area above ground: 1,749
Property
Features
- Levels: One
Lot
- Size: 0.35 Acres
- Features: Private
Details
- Parcel number: 053011120038
- Special conditions: Standard
Construction
Type & style
- Home type: SingleFamily
- Architectural style: Ranch
- Property subtype: Single Family Residence
Materials
- Brick
Condition
- Year built: 1964
Utilities & green energy
- Electric: 220 Volts
- Sewer: Public Sewer
- Water: Public
- Utilities for property: Cable Connected, Electricity Connected, Sewer Connected
Community & HOA
Community
- Subdivision: Creewood Add
HOA
- Has HOA: No
Location
- Region: Greenville
Financial & listing details
- Price per square foot: $108/sqft
- Tax assessed value: $217,425
- Annual tax amount: $5,388
- Date on market: 7/27/2026
- Cumulative days on market: 7 days
- Listing terms: Cash,Conventional
- Electric utility on property: Yes
Estimated market value
Not available
Estimated sales range
Not available
Not available
Price history
| Date | Event | Price |
|---|---|---|
| 7/29/2026 | Price change | $219,000+1.9%$108/sqft |
Source:  MARIS #26047891 Report a problem MARIS #26047891 Report a problem | ||
| 7/28/2026 | Listed for sale | $215,000+72%$106/sqft |
Source: MARIS #26047891 Report a problem | ||
| 5/4/2001 | Sold | $125,000$62/sqft |
Source: Agent Provided Report a problem | ||
Public tax history
| Year | Property taxes | Tax assessment |
|---|---|---|
| 2024 | $5,388 +9.4% | $72,475 +11% |
| 2023 | $4,925 +3.2% | $65,291 +5.8% |
| 2022 | $4,770 +2.8% | $61,717 +17.4% |
| 2021 | $4,642 +1.5% | $52,570 |
| 2020 | $4,573 +5.8% | $52,570 +9.2% |
| 2017 | $4,324 -10.8% | $48,145 |
| 2016 | $4,847 | $48,145 |
| 2015 | $4,847 +943.7% | $48,145 -16.6% |
| 2013 | $464 -90% | $57,695 |
| 2011 | $4,634 +3.7% | $57,695 +6% |
| 2010 | $4,470 | $54,430 |
Find assessor info on the county website
Monthly payment
Est. payment
Payment breakdown
Explore the cost of this home by adjusting the details. Changes won't be saved.Climate risks
Neighborhood: 62246
Getting around
32 / 100
Car-DependentNearby schools
GreatSchools rating
- 7/10Greenville Elementary SchoolGrades: PK-5Distance: 0.4 mi
- 6/10Greenville Jr High SchoolGrades: 6-8Distance: 0.4 mi
- 9/10Bond Cty Community Unit 2 High SchoolGrades: 9-12Distance: 0.5 mi
Schools provided by the listing agent
- Elementary: Bond Dist 2
- Middle: Bond Dist 2
- High: Greenville
Source: MARIS. This data may not be complete. We recommend contacting the local school district to confirm school assignments for this home.
- $141,5003 bd2 ba1.1k sqft403 Killarney Dr, Greenville, IL 62246Off Market
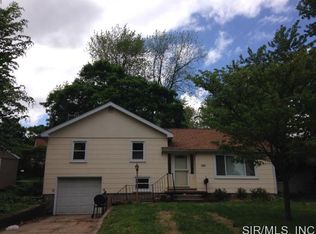
- $166,700-- bd1 ba1.4k sqft501 Killarney Dr, Greenville, IL 62246Off Market
- $103,000-- bd1 ba816 sqft401 Killarney Dr, Greenville, IL 62246Off Market
- $141,4003 bd1 ba1.3k sqft803 Durley St, Greenville, IL 62246Off Market
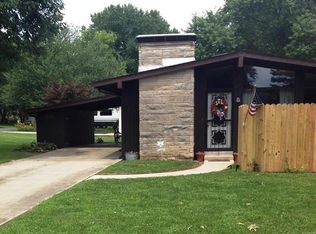
- $190,0005 bd2 ba2k sqft420 Eastern Ave, Greenville, IL 62246For Sale
- $207,5004 bd2 ba2.1k sqft414 Eastern Ave, Greenville, IL 62246Sold
- $202,6004 bd3 ba1.6k sqft505 Killarney Dr, Greenville, IL 62246Off Market
- $70,0002 bd1 ba1k sqft502 Killarney Dr, Greenville, IL 62246Sold
A local agent can set up tours, give advice and negotiate with sellers.
Similar homes
- $199,5003 bd2 ba1.6k sqft1213 Killarney Dr, Greenville, IL 62246For Sale
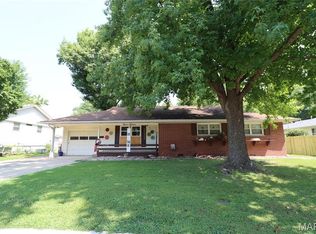
 MLS ID #26048364, Jill A Bailey, Bailey Real Estate LLC. MARIS
 - $189,0003 bd2 ba1.1k sqft1302 Butternut Dr, Greenville, IL 62246For Sale
 MLS ID #26033604, Jamie J Simpson, Bond County Realtors. MARIS
 - $210,0003 bd2 ba2.2k sqft214 E Main St, Greenville, IL 62246For Sale
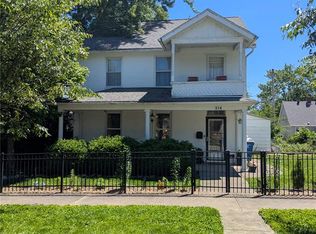 MLS ID #26030612, Noel Harnetiaux, Bond County Realtors. MARIS
 - $259,9004 bd2 ba2.1k sqft114 E Main St, Greenville, IL 62246For Sale
 MLS ID #26022320, Rena Ward, Bond County Realtors. MARIS
 - $145,0004 bd2 ba2.6k sqft327 N 3rd St, Greenville, IL 62246For SaleMLS ID #26047896, Devin Lohrenz, Keller Williams Pinnacle. MARIS
- $130,0003 bd2 ba1k sqft222 N Locust St, Greenville, IL 62246For SaleMLS ID #26047309, Myra L Mollett, Seven Oaks Realty. MARIS
- $182,9003 bd2 ba1.1k sqft705 E Washington Ave, Greenville, IL 62246For SaleMLS ID #26035853, Marcos Gilmore, Seven Oaks Realty. MARIS
- $110,0002 bd1 ba1.1k sqft516 E South Ave, Greenville, IL 62246For SaleMLS ID #26048712, Annita Jackson, Century 21 Reid Baugher Realty. MARIS
- $175,0003 bd2 ba2k sqft325 N Prairie St, Greenville, IL 62246For SaleMLS ID #26017788, Myra L Mollett, Seven Oaks Realty. MARIS
- $299,0003 bd2 ba2k sqft920 E Beaumont Ave, Greenville, IL 62246For SaleMLS ID #26006169, John M Kues, Kues Bros. Realty, Ltd.. MARIS
- $195,0002 bd1 ba1.3k sqft509 E Winter Ave, Greenville, IL 62246For SaleMLS ID #26028676, Jill A Bailey, Bailey Real Estate LLC. MARIS
- $110,0003 bd2 ba1.2k sqft608 E South Ave, Greenville, IL 62246For SaleMLS ID #26016242, Jamie J Simpson, Bond County Realtors. MARIS
- $150,0003 bd3 ba1.8k sqft224 Vine St, Greenville, IL 62246For SaleMLS ID #25076631, Samantha A Hardin, Bond County Realtors. MARIS
- $135,0004 bd3 ba1.7k sqft619 S 4th St, Greenville, IL 62246For SaleMLS ID #25061662, Connie Winkeler, Coldwell Banker Brown Realtors. MARIS
- $210,0004 bd2 ba1.8k sqft714 Cypress St, Highland, IL 62249For SaleMLS ID #26049151, Craig A Wieseman, Coldwell Banker Brown Realtors. MARIS
- $134,9002 bd1 ba1.2k sqft310 E South Ave, Greenville, IL 62246For SaleMLS ID #26025243, Jesi L Lewis, Bond County Realtors. MARIS
- $124,9002 bd1 ba1k sqft523 E College Ave, Greenville, IL 62246For SaleMLS ID #26030243, Robert L Ellsworth, Wall Real Estate. MARIS
- $173,0004 bd2 ba1.8k sqft605 N Sunflower St, Vandalia, IL 62471For SaleMLS ID #26048758, Tyler D Schmitt, Thats A Wrap Realty. MARIS
- $315,0004 bd4 ba2.1k sqft1406 Kweit Ln, Greenville, IL 62246New ConstructionMLS ID #26040148, Samantha A Hardin, Bond County Realtors. MARIS
- $219,9003 bd2 ba1.5k sqft22017 Panorama Dr, Carlyle, IL 62231For SaleMLS ID #26047689, Kris A Dempsey, Equity Realty Group, LLC. MARIS
