Step back in time and discover the timeless charm of this remarkable 4-bedroom, 2-bath historic home, originally built in 1864. Rich in character and craftsmanship, this one-of-a-kind property proudly showcases its original floor plan, preserving the unique architecture and historic details that make homes like this so special.
The stunning architecture and curb appeal make this home a true standout, offering a glimpse into the quality and craftsmanship of a bygone era. Important updates have already been completed, including a new roof, new water heater, and an updated 200-amp electrical service all completed in 2025 providing modern convenience while maintaining the home's historic integrity.
While this home has been lovingly maintained, it presents a wonderful opportunity for cosmetic updates and personal touches to truly make it your own. Whether you're a history enthusiast, preservation lover, or simply searching for a home with unmatched character, this property offers the rare chance to own a piece of history with endless potential.
If you've been dreaming of a home filled with character, history, and timeless architecture, this is one you won't want to miss!
Active
Listed by: Keller Williams Pinnacle • Devin Lohrenz • 618-226-6447
Price cut: $5K (9/6)
$140,000
327 N 3rd St, Greenville, IL 62246
4beds
2,622sqft
Single Family Residence
Built in 1864
7,405 Square Feet Lot
$-- Zestimate®
$53/sqft
$-- HOA
What's special
Historic detailsUnique architectureStunning architectureCurb appealOriginal floor planNew roof
- 76 days
- 378
- 26
Zillow last checked:
Listing updated:
Listed by:
Devin Lohrenz 618-226-6447,
Keller Williams Pinnacle,
Jessica Gratzl 314-922-8067,
Keller Williams Pinnacle
Source: MARIS,MLS#: 26047896 Originating MLS: Southwestern Illinois Board of REALTORS
Originating MLS: Southwestern Illinois Board of REALTORSFacts & features
Interior
Bedrooms & bathrooms
- Bedrooms: 4
- Bathrooms: 2
- Full bathrooms: 2
- Main level bathrooms: 1
- Main level bedrooms: 1
Heating
- Forced Air
Cooling
- Central Air, Window Unit(s)
Appliances
- Laundry: 2nd Floor
Features
- Basement: Unfinished
- Number of fireplaces: 1
Interior area
- Total structure area: 2,622
- Total interior livable area: 2,622 sqft
- Finished area above ground: 2,622
Property
Parking
- Parking features: Driveway
- Has uncovered spaces: Yes
Features
- Levels: Two
Lot
- Size: 7,405 Square Feet
- Features: Front Yard
Details
- Additional structures: Shed(s)
- Parcel number: 053010405004
- Special conditions: Listing As Is
Construction
Type & style
- Home type: SingleFamily
- Architectural style: Historic
- Property subtype: Single Family Residence
Materials
- Brick
- Roof: Architectural Shingle
Condition
- Year built: 1864
Utilities & green energy
- Electric: Ameren
- Sewer: Public Sewer
- Water: Public
- Utilities for property: Electricity Connected, Natural Gas Connected, Sewer Connected, Water Connected
Community & HOA
Community
- Subdivision: Greenwood Add
HOA
- Has HOA: No
Location
- Region: Greenville
Financial & listing details
- Price per square foot: $53/sqft
- Tax assessed value: $143,319
- Annual tax amount: $3,487
- Date on market: 7/31/2026
- Cumulative days on market: 76 days
- Listing terms: Cash,Conventional
- Electric utility on property: Yes
Estimated market value
Not available
Estimated sales range
Not available
$1,710/mo
Price history
| Date | Event | Price |
|---|---|---|
| 9/6/2026 | Price change | $140,000-3.4%$53/sqft |
Source:  MARIS #26047896 Report a problem MARIS #26047896 Report a problem | ||
| 7/31/2026 | Listed for sale | $145,000+222.9%$55/sqft |
Source: MARIS #26047896 Report a problem | ||
| 6/26/2025 | Sold | $44,900$17/sqft |
Source: MARIS #25029521 Report a problem | ||
| 5/9/2025 | Pending sale | $44,900$17/sqft |
Source:  RMLS Alliance as distributed by MLS GRID #EB457818 Report a problem RMLS Alliance as distributed by MLS GRID #EB457818 Report a problem | ||
| 5/5/2025 | Listed for sale | $44,900-40.5%$17/sqft |
Source: RMLS Alliance as distributed by MLS GRID #EB457818 Report a problem | ||
| 7/7/2021 | Sold | $75,500$29/sqft |
Source: Public Record Report a problem | ||
Public tax history
| Year | Property taxes | Tax assessment |
|---|---|---|
| 2024 | $3,487 +12.2% | $47,773 +13.2% |
| 2023 | $3,106 +3.3% | $42,214 +5.8% |
| 2022 | $3,006 +2.8% | $39,904 +17.4% |
| 2021 | $2,923 +1.5% | $33,990 |
| 2020 | $2,879 +0.1% | $33,990 |
| 2017 | $2,876 +25.9% | $33,990 |
| 2016 | $2,286 | $33,990 |
| 2015 | $2,286 +936.5% | $33,990 +11.6% |
| 2013 | $221 -93% | $30,452 -26.2% |
| 2011 | $3,159 +4.1% | $41,244 +6% |
| 2010 | $3,034 | $38,909 |
Find assessor info on the county website
Monthly payment
Est. payment
Payment breakdown
Explore the cost of this home by adjusting the details. Changes won't be saved.Climate risks
Neighborhood: 62246
Nearby schools
Schools provided by the listing agent
- Elementary: Bond Dist 2
- Middle: Bond Dist 2
- High: Greenville
Source: MARIS. This data may not be complete. We recommend contacting the local school district to confirm school assignments for this home.
Similar homes
- $197,2004 bd3 ba2.6k sqft(Undisclosed Address), Greenville, IL 62246For Sale

 MLS ID #26063000, Marcos Gilmore, Seven Oaks Realty. MARIS
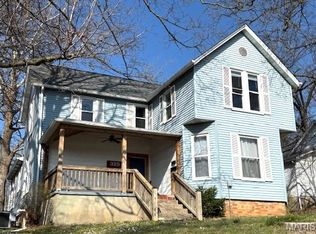
 - $160,0003 bd2 ba2k sqft325 N Prairie St, Greenville, IL 62246For Sale
 MLS ID #26017788, Myra L Mollett, Seven Oaks Realty. MARIS
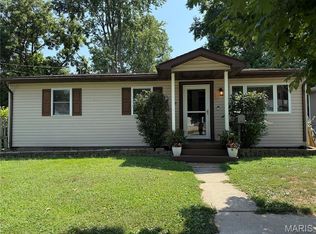
 - $159,9003 bd2 ba1.4k sqft720 E Main St, Greenville, IL 62246For Sale
 MLS ID #26047329, Annita Jackson, Century 21 Reid Baugher Realty. MARIS
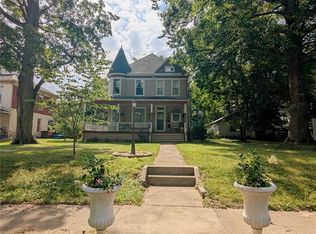
 - $197,5003 bd2 ba3.1k sqft333 N 3rd St, Greenville, IL 62246For Sale
 MLS ID #26046427, Noel Harnetiaux, Bond County Realtors. MARIS
 - $183,9005 bd2 ba2k sqft420 Eastern Ave, Greenville, IL 62246For SaleMLS ID #26029412, Jamie J Simpson, Bond County Realtors. MARIS
- $179,9003 bd2 ba1.7k sqft503 Saint John St, Greenville, IL 62246For SaleMLS ID #26059830, Jamshed M Syed, Prime Real Estate and Property Management. MARIS
- $199,9005 bd2 ba2k sqft407 Killarney Dr, Greenville, IL 62246For SaleMLS ID #26047891, Jamie J Simpson, Bond County Realtors. MARIS
- $79,9004 bd2 ba1.9k sqft418 S 4th St, Greenville, IL 62246For SaleMLS ID #26058789, Jill A Bailey, Bailey Real Estate LLC. MARIS
- $194,9003 bd2 ba1.6k sqft1213 Killarney Dr, Greenville, IL 62246For SaleMLS ID #26048364, Jill A Bailey, Bailey Real Estate LLC. MARIS
- $164,0004 bd2 ba1.8k sqft605 N Sunflower St, Vandalia, IL 62471For SaleMLS ID #26048758, Tyler D Schmitt, Thats A Wrap Realty. MARIS
- $185,0004 bd2 ba1.8k sqft714 Cypress St, Highland, IL 62249For SaleMLS ID #26049151, Craig A Wieseman, Coldwell Banker Brown Realtors. MARIS
- $100,0003 bd1 ba2.1k sqft407 S Mulberry St, Highland, IL 62249For SaleMLS ID #26042098, Emma Twichell, Keller Williams Pinnacle. MARIS
- $200,0003 bd1 ba2.2k sqft409 E Main St, Alhambra, IL 62001For SaleMLS ID #26058457, Ann M Frank, Coldwell Banker Brown Realtors. MARIS
- $179,0003 bd2 ba1.7k sqft1005 N 7th St, Vandalia, IL 62471For SaleMLS ID #26063858, Tyler D Schmitt, Thats A Wrap Realty. MARIS
- $109,5003 bd2 ba1.4k sqft819 S 8th St, Vandalia, IL 62471For SaleMLS ID #26033006, Donna E Johnson, Fayette County Real Estate. MARIS
- $200,0004 bd2 ba1.7k sqft1011 13th St, Highland, IL 62249For SaleMLS ID #26064977, Sue Wurth, Equity Realty Group, LLC. MARIS
- $200,0003 bd2 ba1.5k sqft2019 W Fillmore St, Vandalia, IL 62471For SaleMLS ID #26064317, Angela S Judd Uram, Coldwell Banker Brown Realtors. MARIS
- $200,0003 bd2 ba1.7k sqft20040 Boulder Rd, Boulder, IL 62231For SaleMLS ID #26019017, Chad Wilkins, Real Broker LLC. MARIS
