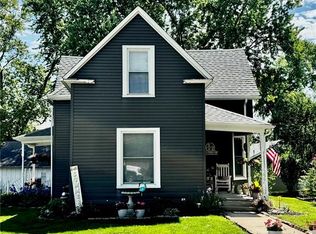
Roomy 3-bedroom, 2-bath home offering plenty of space for comfortable living and entertaining. The home features both a welcoming living room and a large family room that opens to the eat-in kitchen, creating a great flow for everyday living and gatherings. Step outside to enjoy the privacy-fenced backyard and deck which is perfect for relaxing, grilling, or entertaining. A spacious layout, versatile living areas, and a private outdoor space make this home a great place to call home. The roof is approximately 15 years old. The furnace new in 2024.
Active
Listed by: Century 21 Reid Baugher Realty • Annita Jackson • 618-830-5202
Price cut: $3.1K (9/28)
$159,900
720 E Main St, Greenville, IL 62246
3beds
1,444sqft
Single Family Residence
Built in 1960
6,098 Square Feet Lot
$155,600 Zestimate®
$111/sqft
$-- HOA
What's special
Privacy-fenced backyardLarge family roomPrivate outdoor spaceEat-in kitchenSpacious layout
- 61 days
- 427
- 25
Zillow last checked:
Listing updated:
Listed by:
Annita Jackson 618-830-5202,
Century 21 Reid Baugher Realty
Source: MARIS,MLS#: 26047329 Originating MLS: Southwestern Illinois Board of REALTORS
Originating MLS: Southwestern Illinois Board of REALTORSFacts & features
Interior
Bedrooms & bathrooms
- Bedrooms: 3
- Bathrooms: 2
- Full bathrooms: 2
- Main level bathrooms: 2
- Main level bedrooms: 3
Primary bedroom
- Features: Floor Covering: Laminate
- Level: Main
- Area: 192
- Dimensions: 12x16
Bedroom 2
- Features: Floor Covering: Laminate
- Level: Main
- Area: 120
- Dimensions: 10x12
Bedroom 3
- Features: Floor Covering: Laminate
- Level: Main
- Area: 120
- Dimensions: 10x12
Primary bathroom
- Features: Floor Covering: Laminate
- Level: Main
- Area: 35
- Dimensions: 5x7
Bathroom
- Features: Floor Covering: Laminate
- Level: Main
- Area: 35
- Dimensions: 5x7
Family room
- Features: Floor Covering: Laminate
- Level: Main
- Area: 368
- Dimensions: 16x23
Kitchen
- Features: Floor Covering: Laminate
- Level: Main
- Area: 165
- Dimensions: 11x15
Laundry
- Features: Floor Covering: Laminate
- Level: Main
- Area: 56
- Dimensions: 7x8
Living room
- Features: Floor Covering: Laminate
- Level: Main
- Area: 180
- Dimensions: 12x15
Heating
- Forced Air, Natural Gas
Cooling
- Central Air
Appliances
- Included: Dishwasher, Electric Range, Refrigerator
- Laundry: Laundry Room, Main Level
Features
- Eat-in Kitchen
- Flooring: Vinyl
- Doors: Sliding Doors
- Basement: Crawl Space
- Has fireplace: No
Interior area
- Total structure area: 1,444
- Total interior livable area: 1,444 sqft
- Finished area above ground: 1,444
Property
Parking
- Parking features: Off Street
Features
- Levels: One
- Patio & porch: Deck
- Exterior features: Private Yard, Storage
- Fencing: Privacy
Lot
- Size: 6,098 Square Feet
- Features: Back Yard, City Lot, Front Yard, Landscaped, Private
Details
- Parcel number: 053011312003
- Special conditions: Listing As Is
Construction
Type & style
- Home type: SingleFamily
- Architectural style: Ranch
- Property subtype: Single Family Residence
Materials
- Vinyl Siding
- Roof: Architectural Shingle
Condition
- Updated/Remodeled
- New construction: No
- Year built: 1960
Utilities & green energy
- Electric: Ameren
- Sewer: Public Sewer
- Water: Public
- Utilities for property: Electricity Connected, Natural Gas Connected, Sewer Connected
Community & HOA
Community
- Subdivision: Kimbro Add
HOA
- Has HOA: No
Location
- Region: Greenville
Financial & listing details
- Price per square foot: $111/sqft
- Tax assessed value: $137,553
- Annual tax amount: $3,447
- Date on market: 8/14/2026
- Cumulative days on market: 61 days
- Listing terms: Cash,Conventional,Other
- Ownership: Private
- Electric utility on property: Yes
- Road surface type: Asphalt
Estimated market value
$155,600
$148,000 - $163,000
$1,707/mo
Price history
| Date | Event | Price |
|---|---|---|
| 9/28/2026 | Price change | $159,900-1.9%$111/sqft |
Source:  MARIS #26047329 Report a problem MARIS #26047329 Report a problem | ||
| 9/11/2026 | Price change | $163,000-3%$113/sqft |
Source: MARIS #26047329 Report a problem | ||
| 9/3/2026 | Listed for sale | $168,000$116/sqft |
Source: MARIS #26047329 Report a problem | ||
| 8/28/2026 | Contingent | $168,000$116/sqft |
Source: MARIS #26047329 Report a problem | ||
| 8/15/2026 | Price change | $168,000+20%$116/sqft |
Source: MARIS #26047329 Report a problem | ||
| 11/10/2023 | Pending sale | $140,000$97/sqft |
Source: MARIS #23053796 Report a problem | ||
| 11/9/2023 | Sold | $140,000$97/sqft |
Source: MARIS #23053796 Report a problem | ||
| 10/10/2023 | Contingent | $140,000$97/sqft |
Source: MARIS #23053796 Report a problem | ||
| 9/6/2023 | Listed for sale | $140,000+14.8%$97/sqft |
Source: MARIS #23053796 Report a problem | ||
| 1/26/2022 | Sold | $122,000-5.3%$84/sqft |
Source: MARIS #21085538 Report a problem | ||
| 12/16/2021 | Contingent | $128,800$89/sqft |
Source: MARIS #21085538 Report a problem | ||
| 12/8/2021 | Listed for sale | $128,800+43.9%$89/sqft |
Source: MARIS #21085538 Report a problem | ||
| 6/17/2016 | Sold | $89,500-5.8%$62/sqft |
Source: Public Record Report a problem | ||
| 5/9/2016 | Pending sale | $95,000$66/sqft |
Source: RE/MAX Preferred #16027407 Report a problem | ||
| 4/27/2016 | Listed for sale | $95,000+18.8%$66/sqft |
Source: RE/MAX Preferred #16027407 Report a problem | ||
| 12/20/2013 | Sold | $80,000$55/sqft |
Source: Public Record Report a problem | ||
| 11/13/2013 | Price change | $80,000-5.9%$55/sqft |
Source: Coldwell Banker Brown Realtors #4211723 Report a problem | ||
| 8/10/2013 | Listed for sale | $85,000$59/sqft |
Source: Coldwell Banker Brown Realtors #4211723 Report a problem | ||
Public tax history
| Year | Property taxes | Tax assessment |
|---|---|---|
| 2024 | $3,325 +14.4% | $45,851 +14.9% |
| 2023 | $2,907 +3.4% | $39,921 +5.8% |
| 2022 | $2,811 +2.9% | $37,736 +17.4% |
| 2021 | $2,733 +1.5% | $32,143 |
| 2020 | $2,692 +31.3% | $32,143 +17.5% |
| 2017 | $2,049 | $27,349 |
| 2016 | -- | $27,349 |
| 2015 | $1,858 +892.4% | $27,349 +2.3% |
| 2013 | $187 -90.9% | $26,730 -7.8% |
| 2011 | $2,061 +4.9% | $28,987 +6% |
| 2010 | $1,965 | $27,346 |
Find assessor info on the county website
Monthly payment
Est. payment
Payment breakdown
Explore the cost of this home by adjusting the details. Changes won't be saved.Climate risks
Neighborhood: 62246
Nearby schools
Schools provided by the listing agent
- Elementary: Bond Dist 2
- Middle: Bond Dist 2
- High: Greenville
Source: MARIS. This data may not be complete. We recommend contacting the local school district to confirm school assignments for this home.
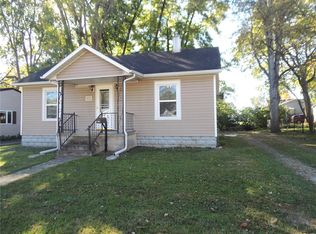
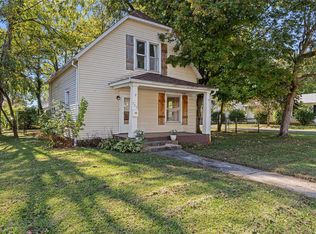
Similar homes
- $179,9003 bd2 ba1.7k sqft503 Saint John St, Greenville, IL 62246For Sale

 MLS ID #26059830, Jamshed M Syed, Prime Real Estate and Property Management. MARIS
 - $130,0003 bd2 ba1k sqft222 N Locust St, Greenville, IL 62246For Sale
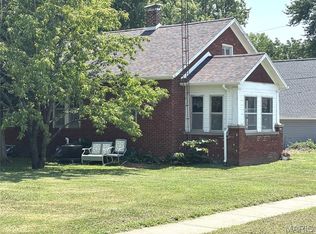 MLS ID #26047309, Myra L Mollett, Seven Oaks Realty. MARIS
 - $160,0003 bd2 ba2k sqft325 N Prairie St, Greenville, IL 62246For Sale
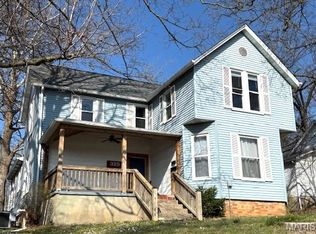 MLS ID #26017788, Myra L Mollett, Seven Oaks Realty. MARIS
 - $183,9005 bd2 ba2k sqft420 Eastern Ave, Greenville, IL 62246For Sale
 MLS ID #26029412, Jamie J Simpson, Bond County Realtors. MARIS
 - $181,9003 bd2 ba1.1k sqft1302 Butternut Dr, Greenville, IL 62246For SaleMLS ID #26033604, Jamie J Simpson, Bond County Realtors. MARIS
- $194,9003 bd2 ba1.6k sqft1213 Killarney Dr, Greenville, IL 62246For SaleMLS ID #26048364, Jill A Bailey, Bailey Real Estate LLC. MARIS
- $199,9005 bd2 ba2k sqft407 Killarney Dr, Greenville, IL 62246For SaleMLS ID #26047891, Jamie J Simpson, Bond County Realtors. MARIS
- $129,9002 bd1 ba1.2k sqft310 E South Ave, Greenville, IL 62246For SaleMLS ID #26025243, Jesi L Lewis, Bond County Realtors. MARIS
- $94,0003 bd1 ba1.2k sqft521 W Washington Ave, Greenville, IL 62246For SaleMLS ID #26034334, Eli Kohrmann, Equity Realty Group, LLC. MARIS
- $164,0004 bd2 ba1.8k sqft605 N Sunflower St, Vandalia, IL 62471For SaleMLS ID #26048758, Tyler D Schmitt, Thats A Wrap Realty. MARIS
- $179,0003 bd2 ba1.7k sqft1005 N 7th St, Vandalia, IL 62471For SaleMLS ID #26063858, Tyler D Schmitt, Thats A Wrap Realty. MARIS
- $160,0003 bd1 ba1.5k sqft401 S A St, Vernon, IL 62892For SaleMLS ID #26042216, Jennifer Schneider, Real Broker LLC. MARIS
- $123,0003 bd1 ba1.2k sqft1013 Main St, Pocahontas, IL 62275For SaleMLS ID #26051070, Dietrick R Davis, Keller Williams Marquee. MARIS
- $200,0003 bd2 ba1.5k sqft2019 W Fillmore St, Vandalia, IL 62471For SaleMLS ID #26064317, Angela S Judd Uram, Coldwell Banker Brown Realtors. MARIS
- $124,9002 bd1 ba928 sqft208 N Church St, Mulberry Grove, IL 62262For SaleMLS ID #26059020, Jamie J Simpson, Bond County Realtors. MARIS
- $200,0003 bd2 ba1.7k sqft20040 Boulder Rd, Boulder, IL 62231For SaleMLS ID #26019017, Chad Wilkins, Real Broker LLC. MARIS
