Charming 3-Bedroom Bungalow — Great Starter Home! Welcome to this cute and inviting 3-bedroom, 1-bathroom bungalow offering approximately 1,080 square feet of comfortable living space. This home features laminate flooring throughout, a separate laundry room, and an attached one-car garage for added convenience. With its practical layout and cozy charm, this home is a great opportunity for first-time buyers, downsizers, or anyone looking for an affordable home with plenty of potential. Move in and make it your own!
Active under contract
Listed by: Bond County Realtors • Samantha A Hardin • 618-664-4232
Price cut: $5K (9/11)
$115,000
705 E Main St, Greenville, IL 62246
3beds
1,080sqft
Single Family Residence
Built in 1991
4,356 Square Feet Lot
$-- Zestimate®
$106/sqft
$-- HOA
What's special
Attached one-car garageCozy charmPractical layoutSeparate laundry roomLaminate flooring throughout
- 58 days
- 187
- 2
Zillow last checked:
Listing updated:
Listed by:
Samantha A Hardin 618-664-4232,
Bond County Realtors
Source: MARIS,MLS#: 26052474 Originating MLS: Southwestern Illinois Board of REALTORS
Originating MLS: Southwestern Illinois Board of REALTORSFacts & features
Interior
Bedrooms & bathrooms
- Bedrooms: 3
- Bathrooms: 1
- Full bathrooms: 1
- Main level bathrooms: 1
- Main level bedrooms: 3
Bedroom
- Features: Floor Covering: Laminate
- Level: Main
- Area: 120
- Dimensions: 12x10
Bedroom 2
- Features: Floor Covering: Laminate
- Level: Main
- Area: 72
- Dimensions: 9x8
Bedroom 3
- Features: Floor Covering: Laminate
- Level: Main
- Area: 96
- Dimensions: 8x12
Bathroom
- Features: Floor Covering: Laminate
- Level: Main
- Area: 28
- Dimensions: 4x7
Dining room
- Features: Floor Covering: Laminate
- Level: Main
- Area: 64
- Dimensions: 8x8
Kitchen
- Features: Floor Covering: Laminate
- Level: Main
- Area: 80
- Dimensions: 8x10
Laundry
- Features: Floor Covering: Laminate
- Level: Main
- Area: 40
- Dimensions: 5x8
Living room
- Features: Floor Covering: Laminate
- Level: Main
- Area: 168
- Dimensions: 12x14
Heating
- Forced Air
Cooling
- Central Air
Appliances
- Included: Dishwasher, Microwave, Free-Standing Range, Refrigerator
- Laundry: Laundry Room, Main Level
Features
- Flooring: Laminate
- Basement: Crawl Space
- Has fireplace: No
Interior area
- Total structure area: 1,080
- Total interior livable area: 1,080 sqft
- Finished area above ground: 1,060
- Finished area below ground: 0
Property
Parking
- Total spaces: 1
- Parking features: Attached, Concrete, Driveway, Garage, Off Street
- Attached garage spaces: 1
- Has uncovered spaces: Yes
Features
- Levels: One
- Patio & porch: Covered, Front Porch
Lot
- Size: 4,356 Square Feet
- Dimensions: 50 x 91
- Features: City Lot
Details
- Parcel number: 053011306056
- Special conditions: Standard
Construction
Type & style
- Home type: SingleFamily
- Architectural style: Bungalow
- Property subtype: Single Family Residence
Materials
- Vinyl Siding
- Roof: Shingle
Condition
- Year built: 1991
Utilities & green energy
- Electric: Ameren
- Sewer: Public Sewer
- Water: Public
- Utilities for property: Electricity Connected, Sewer Connected, Water Connected
Community & HOA
Community
- Subdivision: College Ave Add
HOA
- Has HOA: No
Location
- Region: Greenville
Financial & listing details
- Price per square foot: $106/sqft
- Tax assessed value: $122,376
- Annual tax amount: $3,009
- Date on market: 8/17/2026
- Cumulative days on market: 58 days
- Listing terms: Cash,Conventional
- Ownership: Private
- Electric utility on property: Yes
- Road surface type: Chip And Seal
Estimated market value
Not available
Estimated sales range
Not available
Not available
Price history
| Date | Event | Price |
|---|---|---|
| 9/18/2026 | Contingent | $115,000$106/sqft |
Source:  MARIS #26052474 Report a problem MARIS #26052474 Report a problem | ||
| 9/11/2026 | Listed for sale | $115,000-4.2%$106/sqft |
Source: MARIS #26052474 Report a problem | ||
| 9/2/2026 | Contingent | $120,000$111/sqft |
Source: MARIS #26052474 Report a problem | ||
| 8/17/2026 | Listed for sale | $120,000-11.1%$111/sqft |
Source: MARIS #26052474 Report a problem | ||
| 8/14/2026 | Listing removed | -- |
Source: Owner Report a problem | ||
| 8/3/2026 | Price change | $135,000-5.3%$125/sqft |
Source: Owner Report a problem | ||
| 7/12/2026 | Price change | $142,500-5%$132/sqft |
Source: Owner Report a problem | ||
| 6/30/2026 | Listed for sale | $150,000+172.7%$139/sqft |
Source: Owner Report a problem | ||
| 1/7/2019 | Sold | $55,000-15.4%$51/sqft |
Source: MARIS #18045216 Report a problem | ||
| 11/26/2018 | Pending sale | $65,000$60/sqft |
Source: Bond County Realtors #18045216 Report a problem | ||
| 9/1/2018 | Price change | $65,000-5.8%$60/sqft |
Source: Bond County Realtors #18045216 Report a problem | ||
| 7/25/2018 | Price change | $69,000-8%$64/sqft |
Source: Bond County Realtors #18045216 Report a problem | ||
| 6/4/2018 | Listed for sale | $75,000-44%$69/sqft |
Source: Bond County Realtors #18045216 Report a problem | ||
| 10/26/2011 | Sold | $133,900+92.7%$124/sqft |
Source: Agent Provided Report a problem | ||
| 8/14/2008 | Sold | $69,500$64/sqft |
Source: Public Record Report a problem | ||
Public tax history
| Year | Property taxes | Tax assessment |
|---|---|---|
| 2024 | $2,899 +62.4% | $40,792 +50.9% |
| 2023 | $1,786 +3.9% | $27,030 +5.8% |
| 2022 | $1,719 +3.2% | $25,551 +17.4% |
| 2021 | $1,665 +1.6% | $21,764 |
| 2020 | $1,639 -14.3% | $21,764 -11.4% |
| 2017 | $1,913 -0.6% | $24,570 |
| 2016 | $1,924 | $24,570 |
| 2015 | $1,924 +933.9% | $24,570 -7.7% |
| 2013 | $186 -89.9% | $26,609 |
| 2011 | $1,847 -20.4% | $26,609 +6% |
| 2010 | $2,322 | $25,103 |
Find assessor info on the county website
Monthly payment
Est. payment
Payment breakdown
Explore the cost of this home by adjusting the details. Changes won't be saved.Climate risks
Neighborhood: 62246
Nearby schools
Schools provided by the listing agent
- Elementary: Bond Dist 2
- Middle: Bond Dist 2
- High: Greenville
Source: MARIS. This data may not be complete. We recommend contacting the local school district to confirm school assignments for this home.

Similar homes
- $130,0003 bd2 ba1k sqft222 N Locust St, Greenville, IL 62246For Sale
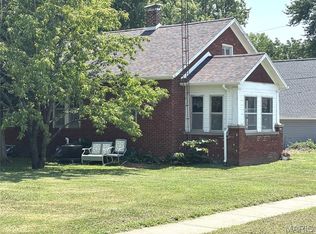
 MLS ID #26047309, Myra L Mollett, Seven Oaks Realty. MARIS
 - $129,9002 bd1 ba1.2k sqft310 E South Ave, Greenville, IL 62246For Sale
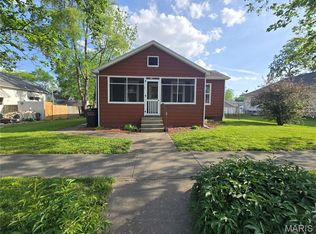 MLS ID #26025243, Jesi L Lewis, Bond County Realtors. MARIS
 - $159,9003 bd2 ba1.4k sqft720 E Main St, Greenville, IL 62246For Sale
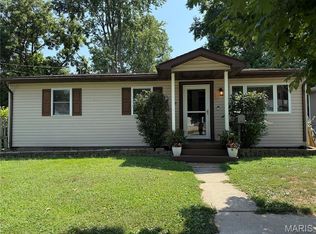 MLS ID #26047329, Annita Jackson, Century 21 Reid Baugher Realty. MARIS
 - $94,0003 bd1 ba1.2k sqft521 W Washington Ave, Greenville, IL 62246For Sale
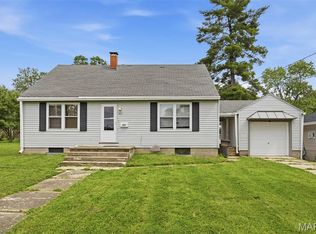 MLS ID #26034334, Eli Kohrmann, Equity Realty Group, LLC. MARIS
 - $60,0002 bd1 ba697 sqft819 E Washington Ave, Greenville, IL 62246For SaleMLS ID #26031036, Jamie J Simpson, Bond County Realtors. MARIS
- $123,0003 bd1 ba1.2k sqft1013 Main St, Pocahontas, IL 62275For SaleMLS ID #26051070, Dietrick R Davis, Keller Williams Marquee. MARIS
- $65,0002 bd1 ba768 sqft603 S 4th St, Greenville, IL 62246For SaleMLS ID #26007222, Jamie J Simpson, Bond County Realtors. MARIS
- $124,9002 bd1 ba928 sqft208 N Church St, Mulberry Grove, IL 62262For SaleMLS ID #26059020, Jamie J Simpson, Bond County Realtors. MARIS
- $119,0003 bd1 ba1k sqft224 W Orchard St, Vandalia, IL 62471For SaleMLS ID #26056167, Renae Hardt, Strano & Associates. MARIS
- $109,5003 bd2 ba1.4k sqft819 S 8th St, Vandalia, IL 62471For SaleMLS ID #26033006, Donna E Johnson, Fayette County Real Estate. MARIS
- $119,0002 bd1 ba1.2k sqft21515 4th St, Keyesport, IL 62253For SaleMLS ID #26025956, Brooke Mitchell, Keller Williams Pinnacle. MARIS
- $110,0002 bd1 ba896 sqft1527 W Randolph St, Vandalia, IL 62471For SaleMLS ID #26020397, Kristine Nalley, Fayette County Real Estate. MARIS
- $72,0002 bd1 ba1k sqft1814 Miller Ave, Hillsboro, IL 62049For SaleMLS ID #26058550, Emily A Odle, MCR Realty Professionals, Inc. MARIS
- $160,0003 bd1 ba1.5k sqft401 S A St, Vernon, IL 62892For SaleMLS ID #26042216, Jennifer Schneider, Real Broker LLC. MARIS
- $84,5002 bd1 ba832 sqft129 N Hudson St, Vandalia, IL 62471For SaleMLS ID #26039611, Kristine Nalley, Fayette County Real Estate. MARIS
