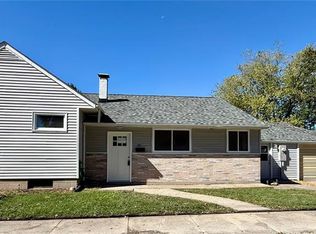
Welcome to this beautifully updated 3-bedroom, 1-bath ranch nestled on a spacious one-third-acre lot. Thoughtfully remodeled in 2024, the interior offers a fresh, modern feel while maintaining the easy, comfortable layout that makes ranch-style living so desirable.
Recent updates include a new roof in 2024 and a fully remodeled interior, giving you the peace of mind of major improvements already completed. The home features three comfortable bedrooms, a well-appointed full bathroom, and inviting living spaces ready for everyday living or entertaining.
Outside, the generous one-third-acre lot provides plenty of room to enjoy, garden, entertain, or simply relax and take advantage of the extra space. An attached two-car garage adds convenience and valuable storage for vehicles, tools, and outdoor equipment.
With its combination of modern updates, a desirable ranch layout, sizable lot, and attached garage, this move-in-ready home is an excellent opportunity for anyone looking for comfort, functionality, and a fresh start in a home that has already had the major work done.
Active
Listed by: Keller Williams Marquee • Dietrick R Davis • 217-291-3656
$125,000
1013 Main St, Pocahontas, IL 62275
3beds
1,288sqft
Single Family Residence
Built in 1900
0.34 Acres Lot
$-- Zestimate®
$97/sqft
$-- HOA
What's special
Fresh modern feelThree comfortable bedroomsAttached two-car garageInviting living spacesComfortable layoutGenerous one-third-acre lotSpacious one-third-acre lot
- 49 days
- 486
- 46
Zillow last checked:
Listing updated:
Listed by:
Dietrick R Davis 217-291-3656,
Keller Williams Marquee
Source: MARIS,MLS#: 26051070 Originating MLS: Southwestern Illinois Board of REALTORS
Originating MLS: Southwestern Illinois Board of REALTORSFacts & features
Interior
Bedrooms & bathrooms
- Bedrooms: 3
- Bathrooms: 1
- Full bathrooms: 1
- Main level bathrooms: 1
- Main level bedrooms: 3
Heating
- Propane
Cooling
- Wall/Window Unit(s)
Features
- Basement: Unfinished
- Has fireplace: No
Interior area
- Total structure area: 1,288
- Total interior livable area: 1,288 sqft
- Finished area above ground: 1,288
Property
Parking
- Total spaces: 2
- Parking features: Garage - Attached
- Attached garage spaces: 2
Features
- Levels: One
Lot
- Size: 0.34 Acres
- Features: Open Lot
Details
- Parcel number: 080908314050
- Special conditions: Standard
Construction
Type & style
- Home type: SingleFamily
- Architectural style: Ranch
- Property subtype: Single Family Residence
Materials
- Vinyl Siding
Condition
- Year built: 1900
Utilities & green energy
- Electric: Ameren
- Sewer: Septic Tank
- Water: Public
- Utilities for property: None
Community & HOA
Community
- Subdivision: None
HOA
- Has HOA: No
Location
- Region: Pocahontas
Financial & listing details
- Price per square foot: $97/sqft
- Tax assessed value: $73,236
- Annual tax amount: $1,886
- Date on market: 8/12/2026
- Listing terms: Cash,Conventional,FHA,VA Loan
Estimated market value
Not available
Estimated sales range
Not available
$1,298/mo
Price history
| Date | Event | Price |
|---|---|---|
| 8/13/2026 | Listed for sale | $125,000+400%$97/sqft |
Source:  MARIS #26051070 Report a problem MARIS #26051070 Report a problem | ||
| 10/30/2023 | Sold | $25,000-47.9%$19/sqft |
Source: MARIS #23037050 Report a problem | ||
| 8/4/2009 | Sold | $48,000$37/sqft |
Source: Public Record Report a problem | ||
Public tax history
| Year | Property taxes | Tax assessment |
|---|---|---|
| 2024 | $1,886 +35.2% | $24,412 |
| 2023 | $1,394 +4.1% | $24,412 +5.8% |
| 2022 | $1,339 +2.9% | $23,076 +17.4% |
| 2021 | $1,301 +31.5% | $19,656 +23.1% |
| 2020 | $990 +3.9% | $15,963 |
| 2017 | $953 +727.6% | $15,963 |
| 2016 | $115 | $15,963 |
| 2015 | $115 +0.9% | $15,963 -16% |
| 2013 | $114 -89.8% | $19,007 |
| 2011 | $1,124 +7.6% | $19,007 +6% |
| 2010 | $1,045 | $17,931 |
Find assessor info on the county website
Monthly payment
Est. payment
Payment breakdown
Explore the cost of this home by adjusting the details. Changes won't be saved.Climate risks
Neighborhood: 62275
Nearby schools
Schools provided by the listing agent
- Elementary: Bond Dist 2
- Middle: Bond Dist 2
- High: Greenville
Source: MARIS. This data may not be complete. We recommend contacting the local school district to confirm school assignments for this home.


Similar homes
- $124,9002 bd1 ba1.1k sqft201 N Cherry St, Mount Olive, IL 62069For Sale
 MLS ID #26063469, Marie L Bartony, Coldwell Banker Brown Realtors. MARIS
 - $129,9002 bd1 ba1.2k sqft310 E South Ave, Greenville, IL 62246For Sale
 MLS ID #26025243, Jesi L Lewis, Bond County Realtors. MARIS
 - $87,5002 bd1 ba1.3k sqft404 E 2nd South St, Mount Olive, IL 62069For Sale
 MLS ID #26063637, Mike Mihelcic, RE/MAX Alliance. MARIS
 - $109,9002 bd1 ba1k sqft1204 Williamson Ave, Staunton, IL 62088For Sale
 MLS ID #26044104, Mark E Roberts, RE/MAX Alliance. MARIS
 - $94,0003 bd1 ba1.2k sqft521 W Washington Ave, Greenville, IL 62246For SaleMLS ID #26034334, Eli Kohrmann, Equity Realty Group, LLC. MARIS
- $159,9003 bd2 ba1.4k sqft720 E Main St, Greenville, IL 62246For SaleMLS ID #26047329, Annita Jackson, Century 21 Reid Baugher Realty. MARIS
- $124,9002 bd1 ba928 sqft208 N Church St, Mulberry Grove, IL 62262For SaleMLS ID #26059020, Jamie J Simpson, Bond County Realtors. MARIS
- $179,0003 bd3 ba1.7k sqft3708 State Route 160, Highland, IL 62249For SaleMLS ID #26056737, John M Kues, Kues Bros. Realty, Ltd.. MARIS
- $79,9993 bd1 ba1k sqft723 S Hackman St, Staunton, IL 62088For SaleMLS ID #26049307, Marnie Blackman, Keller Williams Marquee. MARIS
- $79,9004 bd2 ba1.9k sqft418 S 4th St, Greenville, IL 62246For SaleMLS ID #26058789, Jill A Bailey, Bailey Real Estate LLC. MARIS
- $179,9003 bd2 ba1.7k sqft503 Saint John St, Greenville, IL 62246For SaleMLS ID #26059830, Jamshed M Syed, Prime Real Estate and Property Management. MARIS
- $178,9003 bd1 ba1.4k sqft(Undisclosed Address), Mulberry Grove, IL 62262For SaleMLS ID #26036238, Robert L Ellsworth, Wall Real Estate. MARIS
- $150,0003 bd2 ba1.5k sqft310 N Plum St, Mount Olive, IL 62069For SaleMLS ID #26010368, Mike Mihelcic, RE/MAX Alliance. MARIS
- $181,9003 bd2 ba1.1k sqft1302 Butternut Dr, Greenville, IL 62246For SaleMLS ID #26033604, Jamie J Simpson, Bond County Realtors. MARIS
- $175,0003 bd2 ba1.9k sqft111 E Olive St, Staunton, IL 62088For SaleMLS ID #26049617, Michael A Bellovich, RE/MAX Alliance. MARIS
- $65,0002 bd1 ba768 sqft603 S 4th St, Greenville, IL 62246For SaleMLS ID #26007222, Jamie J Simpson, Bond County Realtors. MARIS
- $162,0004 bd2 ba1.6k sqft308 W 7th South St, Mount Olive, IL 62069For SaleMLS ID #26037001, Jamie J Simpson, Bond County Realtors. MARIS
- $185,0002 bd1 ba1.2k sqft310 W Spring St, Staunton, IL 62088For SaleMLS ID #26025010, Dana M Allen, Key Estates Realty and Property Management. MARIS
